Tucked quietly at the end of a peaceful cul-de-sac, this picture-perfect home feels like a hidden sanctuary where morning coffee comes with beautiful views and evenings are framed by the rustle of trees and passing wildlife. Please welcome yourself to 1411 Copper Beech Court! Inside, every detail has been thoughtfully refreshed from the bright and modern paint throughout, the plush new carpeting underfoot and updated hardware that adds a polished finish. Truly move-in ready, this home offers a space that feels both fresh and inviting from the moment you step inside. Our main floor hosts a choice room, cozy sunken living room complete with a fireplace, open concept kitchen and bar, formal dining room, laundry room, and powder room! Follow the new staircase railing upstairs to explore 3 bedrooms, a full bathroom, and the large primary suite complete with walk-in closet and the tiled shower you've been dreaming of! Carefully designed and spacious for all of your needs, this primary wing is sure to have you feeling like home. The walkout basement is ready for a workshop, storage opportunity or finishing touches. It truly adds additional space that is perfect for any option! Out back, nature takes center stage, but you'll enjoy it all on a new deck perfect for relaxing, dining and entertaining. With a wooded backdrop and small stream, you'll experience a sense of privacy and connection that's hard to find - yet you'll be just minutes from shopping, dining and everyday conveniences. Every indoor and outdoor space at this home have been touched with thought and care as mechanicals, lawn, driveway and more have received routine service and maintenance. As a new owner, you'll be sure to feel comfortable moving in to this pristine property with the peace you are yearning for. We can't wait to welcome you home!
Sold for $700,000
$700,000
1411 Copper Beech Ct, Eldersburg, MD 21784
4beds
2,072sqft
Single Family Residence
Built in 1993
0.25 Acres Lot
$702,500 Zestimate®
$338/sqft
$3,269 Estimated rent
Home value
$702,500
Estimated sales range
Not available
$3,269/mo
Zestimate® history
Owner options
List your home for rent
$3,269/mo
Rent Zestimate®
Find your next renter with Zillow Rental Manager. Plus, with online applications, you can quickly screen prospective tenants – for free.
$3,269/mo
Rent Zestimate®
Refinance and save
$4,404/mo
Est. payment
Refinancing to a lower rate could help reduce your monthly payments and save thousands over the life of the loan.
$4,404/mo
Est. payment
Explore your selling options
Work with a Zillow partner agent
Leverage their expertise and Zillow's premium Showcase listings to get your home seen by more buyers.
Get startedList with your own agent
Get your home in front of millions of buyers by listing it on Zillow.
Learn how to do itSell it yourself
Take full control of how buyers see your home on Zillow by listing For Sale by Owner (FSBO).
List your homeWhat's special
Beautiful viewsNew staircase railingPowder roomPeaceful cul-de-sacLaundry roomFormal dining roomPlush new carpeting underfoot
Zillow last checked:
Listing updated:
Listed by:
Kira Cramer 717-860-4015,
Iron Valley Real Estate of Central PA
Bought with:
Janet Rohner, 647733
Cummings & Co. Realtors
Source: Bright MLS,MLS#: MDCR2034540
Facts & features
Interior
Bedrooms & bathrooms
- Bedrooms: 4
- Bathrooms: 3
- Full bathrooms: 2
- 1/2 bathrooms: 1
- Main level bathrooms: 1
Basement
- Area: 1020
Heating
- Forced Air, Natural Gas
Cooling
- Central Air, Electric
Appliances
- Included: Gas Water Heater
Features
- Basement: Full,Interior Entry,Exterior Entry,Concrete,Sump Pump,Unfinished,Walk-Out Access
- Number of fireplaces: 1
Interior area
- Total structure area: 3,092
- Total interior livable area: 2,072 sqft
- Finished area above ground: 2,072
- Finished area below ground: 0
Property
Parking
- Total spaces: 6
- Parking features: Garage Faces Front, Garage Door Opener, Inside Entrance, Attached, Driveway
- Attached garage spaces: 2
- Uncovered spaces: 4
Accessibility
- Accessibility features: 2+ Access Exits
Features
- Levels: Three
- Stories: 3
- Pool features: None
- Has view: Yes
- View description: Creek/Stream, Trees/Woods
- Has water view: Yes
- Water view: Creek/Stream
Lot
- Size: 0.25 Acres
Details
- Additional structures: Above Grade, Below Grade
- Parcel number: 0705074568
- Zoning: R-100
- Special conditions: Standard
Construction
Type & style
- Home type: SingleFamily
- Architectural style: Colonial,Traditional
- Property subtype: Single Family Residence
Materials
- Aluminum Siding
- Foundation: Concrete Perimeter
Condition
- New construction: No
- Year built: 1993
Utilities & green energy
- Sewer: Public Sewer
- Water: Public
Community & HOA
Community
- Subdivision: Hunters Crossing
HOA
- Has HOA: Yes
- HOA fee: $142 semi-annually
- HOA name: HUNTER'S CROSSING HOA C/O RESIDENTIAL REALTY GROUP
Location
- Region: Eldersburg
Financial & listing details
- Price per square foot: $338/sqft
- Tax assessed value: $541,600
- Annual tax amount: $5,642
- Date on market: 4/28/2026
- Listing agreement: Exclusive Right To Sell
- Listing terms: Cash,Conventional,FHA,VA Loan
- Inclusions: Lawn Tractor, Lawn Mower, Trimmer, And Bathroom Teak Benches And Kitchen Bar Stools
- Ownership: Fee Simple
Price history
| Date | Event | Price |
|---|---|---|
| 6/1/2026 | Sold | $700,000+2.2%$338/sqft |
Source:  Bright MLS #MDCR2034540 Report a problem Bright MLS #MDCR2034540 Report a problem | ||
| 4/30/2026 | Pending sale | $684,900$331/sqft |
Source: Bright MLS #MDCR2034540 Report a problem | ||
| 4/28/2026 | Listed for sale | $684,900+66%$331/sqft |
Source: Bright MLS #MDCR2034540 Report a problem | ||
| 9/23/2008 | Sold | $412,500-1.6%$199/sqft |
Source: Public Record Report a problem | ||
| 8/4/2008 | Price change | $419,000-2.5%$202/sqft |
Source: Long and Foster Real Estate #CR6777465 Report a problem | ||
| 6/28/2008 | Price change | $429,900-2.3%$207/sqft |
Source: Long and Foster Real Estate #CR6777465 Report a problem | ||
| 6/18/2008 | Listed for sale | $439,900+132.6%$212/sqft |
Source: Long and Foster Real Estate #CR6777465 Report a problem | ||
| 1/23/1995 | Sold | $189,100-1.5%$91/sqft |
Source: Public Record Report a problem | ||
| 12/1/1993 | Sold | $192,070$93/sqft |
Source: Public Record Report a problem | ||
Public tax history
| Year | Property taxes | Tax assessment |
|---|---|---|
| 2025 | $5,486 +8.8% | $494,000 +10.7% |
| 2024 | $5,044 +2.2% | $446,400 +2.2% |
| 2023 | $4,934 +2.3% | $436,667 -2.2% |
| 2022 | $4,824 +2.3% | $446,400 +7% |
| 2021 | $4,714 +3.5% | $417,200 +3.5% |
| 2020 | $4,556 +3.6% | $403,200 -3.4% |
| 2019 | $4,398 +3.7% | $417,200 +11.2% |
| 2018 | $4,240 +1.9% | $375,200 +1.9% |
| 2017 | $4,162 | $368,300 +1.9% |
| 2016 | -- | $361,400 +1.9% |
| 2015 | -- | $354,500 |
| 2014 | -- | $354,500 |
| 2013 | -- | $354,500 -1.2% |
| 2012 | -- | $358,900 |
| 2011 | -- | $358,900 |
| 2010 | -- | $358,900 -24% |
| 2009 | -- | $472,090 +12.6% |
| 2008 | -- | $419,140 +14.5% |
| 2007 | -- | $366,190 +16.9% |
| 2006 | -- | $313,240 +13.1% |
| 2005 | -- | $277,016 +15% |
| 2004 | -- | $240,793 +17.7% |
| 2003 | -- | $204,570 +3.2% |
| 2002 | -- | $198,320 +3.3% |
| 2001 | -- | $192,070 |
Find assessor info on the county website
Neighborhood: 21784
Nearby homes
- $590,900-- bd2 ba1.8k sqft1409 Copper Beech Ct, Eldersburg, MD 21784Off Market
- $648,900-- bd2 ba2.2k sqft1415 Copper Beech Ct, Eldersburg, MD 21784Off Market
- $724,6004 bd4 ba3.3k sqft6473 Macbeth Way, Eldersburg, MD 21784Off Market
- $607,1004 bd3 ba2.3k sqft1412 Copper Beech Ct, Eldersburg, MD 21784Off Market
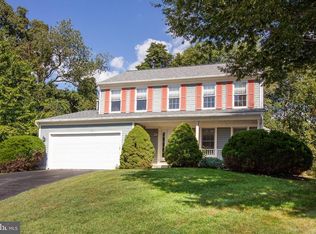
- $689,9004 bd4 ba3.1k sqft6477 Macbeth Way, Eldersburg, MD 21784Off Market
- $705,900-- bd3 ba2.2k sqft6383 Hunters Crossing Ct, Eldersburg, MD 21784Off Market
- $672,1004 bd4 ba2.2k sqft6471 Macbeth Way, Eldersburg, MD 21784Off Market
- $635,6004 bd3 ba1.7k sqft1407 Copper Beech Ct, Eldersburg, MD 21784Off Market
Nearby schools
GreatSchools rating
- 7/10Eldersburg Elementary SchoolGrades: PK-5Distance: 1.1 mi
- 9/10Oklahoma Road Middle SchoolGrades: 6-8Distance: 0.7 mi
- 8/10Liberty High SchoolGrades: 9-12Distance: 1.2 mi
Schools provided by the listing agent
- District: Carroll County Public Schools
Source: Bright MLS. This data may not be complete. We recommend contacting the local school district to confirm school assignments for this home.
Get a cash offer in 3 minutes
Find out how much your home could sell for in as little as 3 minutes with a no-obligation cash offer.
Estimated market value
$702,500
Get a cash offer in 3 minutes
Find out how much your home could sell for in as little as 3 minutes with a no-obligation cash offer.
Estimated market value
$702,500
- Maryland
- Carroll County
- Sykesville
- 21784
- 1411 Copper Beech Ct
Nearby cities
Nearby zip codes
Other Sykesville Topics
