Skip main navigation
Closed
  • $405,000

    1411 County Road A, New Richmond, WI 54017

    4beds
    2,387sqft
    Single Family Residence
    Built in 1975
    0.59 Acres Lot
    $407,600 Zestimate®
    $170/sqft
    $2,387 Estimated rent

    Home value

    $407,600

    $363,000 - $461,000

    $2,387/mo

    Zestimate® history
    Loading
    Loading...

    Owner options

    List your home for rent

    $2,387/mo

    Rent Zestimate®

    Find your next renter with Zillow Rental Manager. Plus, with online applications, you can quickly screen prospective tenants – for free.

    Learn more

    $2,387/mo

    Rent Zestimate®

    Refinance and save

    $2,094/mo

    Est. payment

    Refinancing to a lower rate could help reduce your monthly payments and save thousands over the life of the loan.

    See today's rates

    $2,094/mo

    Est. payment

    Explore your selling options

    Work with a Zillow partner agent

    Leverage their expertise and Zillow's premium Showcase listings to get your home seen by more buyers.

    Get started

    List with your own agent

    Get your home in front of millions of buyers by listing it on Zillow.

    Learn how to do it

    Sell it yourself

    Take full control of how buyers see your home on Zillow by listing For Sale by Owner (FSBO).

    List your home

    What's special

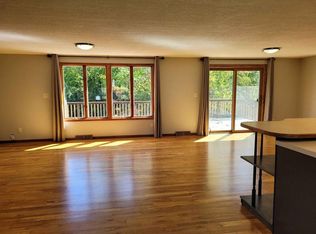
    Walk-out basement family roomFire pitExpansive windowsAbundant natural lightNatural wood floorsSpacious deckOpen layout
    This beautifully maintained home combines versatility, comfort, and incredible value. The main living area offers 4 bedrooms and 2 baths, an additional 1-bedroom, 1 bath apartment in a portion of the basement, complete with its own entrance and driveway, provides endless possibilities. Use it for multigenerational living, a home office, a guest suite, or generate rental income to help offset your mortgage. Inside, you’ll find an open layout with natural wood floors and expansive windows that showcase serene views of 10 Mile Creek, which winds gracefully through the property. Relax on the spacious deck or gather around the fire pit along the creek’s edge, surrounded by peaceful woods. The walk-out basement family room shares the same tranquil view and opens directly to the backyard. Additional highlights include a heated and cooled oversized 2-car garage with abundant natural light—perfect for a workshop or hobbies—and a large storage shed for even more space. The main home also features a finished room with direct outdoor access, adding flexibility for your needs. Conveniently located just off a main road with quick access to Highways 94 and 36, this home offers both easy connectivity and a quiet neighborhood setting.

    Zillow last checked:

    Listing updated:

    Listed by:

    Michael D Giese 651-492-1268,

    Century 21 Affiliated

    Bought with:

    Greg E. Hilger

    RE/MAX Advantage Plus

    Source: NorthstarMLS as distributed by MLS GRID,MLS#: 6755922MLS Logo

    Facts & features

    Interior

    Bedrooms & bathrooms
    • Bedrooms: 4
    • Bathrooms: 2
    • Full bathrooms: 1
    • 3/4 bathrooms: 1
    Bedroom
    • Level: Upper
    • Area: 165 Square Feet
    • Dimensions: 15 x 11
    Bedroom 2
    • Level: Upper
    • Area: 143 Square Feet
    • Dimensions: 13 x 11
    Bedroom 3
    • Level: Upper
    • Area: 108 Square Feet
    • Dimensions: 12 x 9
    Bedroom 4
    • Level: Lower
    • Area: 99 Square Feet
    • Dimensions: 11 x 9
    Dining room
    • Level: Upper
    • Area: 90 Square Feet
    • Dimensions: 9 x 10
    Family room
    • Level: Lower
    • Area: 204 Square Feet
    • Dimensions: 17 x 12
    Kitchen
    • Level: Upper
    • Area: 140 Square Feet
    • Dimensions: 14 x 10
    Living room
    • Level: Upper
    • Area: 348 Square Feet
    • Dimensions: 29 x 12
    Heating
    • Forced Air
    Cooling
    • Central Air
    Appliances
    • Included: Dishwasher, Dryer, Range, Refrigerator, Washer
    • Laundry: Lower Level, Laundry Room
    Features
    • Basement: Block,Finished,Full,Walk-Out Access
    Interior area
    • Total structure area: 2,387
    • Total interior livable area: 2,387 sqft
    • Finished area above ground: 1,307
    • Finished area below ground: 1,080

    Property

    Parking
    • Total spaces: 2
    • Parking features: Detached Garage, Gravel, Concrete, Heated Garage, Insulated Garage
    • Garage spaces: 2
    • Details: Garage Dimensions (28 x 36)
    Accessibility
    • Accessibility features: None
    Features
    • Levels: Multi/Split
    • Patio & porch: Deck
    • Waterfront features: Creek/Stream
    • Frontage length: Water Frontage: 156
    Lot
    • Size: 0.59 Acres
    • Dimensions: 199 x 156 x 172 x 157
    Details
    • Additional structures: Storage Shed
    • Foundation area: 1200
    • Parcel number: 026110440000
    • Zoning description: Residential-Single Family
    • Other equipment: Fuel Tank - Owned

    Construction

    Type & style
    • Home type: SingleFamily
    • Property subtype: Single Family Residence
    Condition
    • New construction: No
    • Year built: 1975

    Utilities & green energy

    • Gas: Natural Gas, Propane
    • Sewer: City Sewer/Connected
    • Water: Well

    Community & HOA

    Community
    • Subdivision: Village/Boarman
    HOA
    • Has HOA: No
    Location
    • Region: New Richmond

    Financial & listing details

    • Price per square foot: $170/sqft
    • Tax assessed value: $260,300
    • Annual tax amount: $2,599
    • Date on market: 7/20/2025
    • Cumulative days on market: 135 days
    • Road surface type: Paved

    Price history

    DateEventPrice
    10/2/2025Pending sale$395,900-2.2%$166/sqft
    Source: NorthstarMLS as distributed by MLS GRID #6755922 Report a problem
    10/1/2025Sold$405,000+2.3%$170/sqft
    Source: NorthstarMLS as distributed by MLS GRID #6755922 Report a problem
    7/20/2025Listed for sale$395,900-5.7%$166/sqft
    Source: NorthstarMLS as distributed by MLS GRID #6755922 Report a problem
    6/18/2025Listing removed$419,900$176/sqft
    Source: NorthstarMLS as distributed by MLS GRID #6697296 Report a problem
    5/16/2025Price change$419,900-6.7%$176/sqft
    Source: NorthstarMLS as distributed by MLS GRID #6697296 Report a problem
    4/18/2025Listed for sale$449,900+125%$188/sqft
    Source: NorthstarMLS as distributed by MLS GRID #6697296 Report a problem
    12/15/2020Sold$200,000-11.1%$84/sqft
    Source: Agent Provided Report a problem
    11/4/2020Pending sale$225,000$94/sqft
    Source: Owner Report a problem
    9/29/2020Price change$225,000+2.3%$94/sqft
    Source: Owner Report a problem
    9/16/2020Listed for sale$220,000$92/sqft
    Source: Owner Report a problem
    9/12/2019Listing removed$220,000$92/sqft
    Source: Owner Report a problem
    7/23/2019Price change$220,000-15.4%$92/sqft
    Source: Owner Report a problem
    6/20/2019Listed for sale$260,000+8.3%$109/sqft
    Source: Owner Report a problem
    7/26/2018Listing removed$240,000$101/sqft
    Source: Edina Realty, Inc., a Berkshire Hathaway affiliate #4948070 Report a problem
    5/21/2018Price change$240,000-4%$101/sqft
    Source: Edina Realty, Inc., a Berkshire Hathaway affiliate #4948070 Report a problem
    5/11/2018Listed for sale$250,000-18.3%$105/sqft
    Source: Edina Realty, Inc., a Berkshire Hathaway affiliate #4948070 Report a problem
    7/30/2007Sold$306,000$128/sqft
    Source: Public Record Report a problem

    Public tax history

    YearProperty taxesTax assessment
    2025$3,104 +2.6%$199,100
    2024$3,026 +2.6%$199,100
    2023$2,951 +24.3%$199,100
    2022$2,374 +14.6%$199,100
    2021$2,072 -27.4%$199,100 +13.2%
    2020$2,856 -21.4%$175,900
    2019$3,635 +2.9%$175,900
    2018$3,532 +26%$175,900
    2017$2,803 +2.9%$175,900
    2016$2,724 -4.2%$175,900
    2015$2,845 +3.9%$175,900
    2014$2,738 +4.5%$175,900
    2013$2,620 -4%$175,900
    2012$2,730 -3.4%$175,900
    2011$2,826 -3.5%$175,900 -16.8%
    2010$2,929 +1.6%$211,400
    2009$2,883 +1.5%$211,400
    2008$2,839 +6.3%$211,400 +20.7%
    2007$2,670 +7.6%$175,100
    2006$2,481 +3%$175,100
    2005$2,407 $175,100
    2004-- $175,100
    2003$2,525 $175,100
    2002-- $175,100 +81.5%
    2001-- $96,500
    2000-- $96,500
    Find assessor info on the county website

    Neighborhood: 54017

    Nearby schools

    GreatSchools rating
    Get a cash offer in 3 minutes
    Find out how much your home could sell for in as little as 3 minutes with a no-obligation cash offer.
    Estimated market value
    $407,600
    Get a cash offer in 3 minutes
    Find out how much your home could sell for in as little as 3 minutes with a no-obligation cash offer.
    Estimated market value
    $407,600