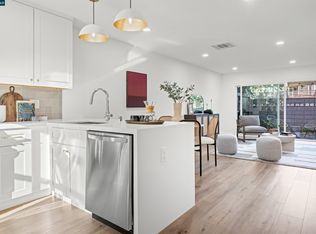
Contemporary 2 Beds, 1.5 Bath, 1,065 sqft townhouse style condo close to downtown Walnut Creek! Beautifully remodeled with new recessed LED lighting, new laminate wood flooring, new carpet, and fresh paint throughout. Updated kitchen with newer stainless steel appliances and freshly painted white cabinets. Open floor plan with living/dining room combo. Updated living room featuring LED ceiling fan, spacious walk in storage closet, crown moulding, and expansive sliding glass door that opens to a private backyard patio, perfect for entertaining and gardening. Upper level features 2 spacious sun filled bedrooms featuring new carpet and newer frameless mirror closet doors. Central heating & wall A/C. Charming complex with direct access to pool. Iron Horse Trail across the street and bus stop for free bus to BART, Kaiser Hospital & downtown is just steps away. Close to downtown, Broadway Plaza Shopping Center, Whole Foods, Trader Joe’s, Kaiser Hospital. Easy access to BART, I-680/24 fwys. Great WC schools! Hurry this won't last long!
Sold for $545,000
$545,000
1411 Creekside Dr APT 5, Walnut Creek, CA 94596
2beds
1,065sqft
Residential, Condominium
Built in 1963
-- sqft lot
$507,900 Zestimate®
$512/sqft
$2,929 Estimated rent
Home value
$507,900
$477,000 - $543,000
$2,929/mo
Zestimate® history
Owner options
List your home for rent
$2,929/mo
Rent Zestimate®
Find your next renter with Zillow Rental Manager. Plus, with online applications, you can quickly screen prospective tenants – for free.
$2,929/mo
Rent Zestimate®
Refinance and save
$4,079/mo
Est. payment
Refinancing to a lower rate could help reduce your monthly payments and save thousands over the life of the loan.
$4,079/mo
Est. payment
Explore your selling options
Work with a Zillow partner agent
Leverage their expertise and Zillow's premium Showcase listings to get your home seen by more buyers.
Get startedList with your own agent
Get your home in front of millions of buyers by listing it on Zillow.
Learn how to do itSell it yourself
Take full control of how buyers see your home on Zillow by listing For Sale by Owner (FSBO).
List your homeWhat's special
Zillow last checked:
Listing updated:
Listed by:
Jamey Tak DRE #01866674 925-786-3299,
Keller Williams Realty
Bought with:
Catherine Isham, DRE #01926031
Tucker Assoc Rl Est Srvcs
Source: CCAR,MLS#: 41042064
Facts & features
Interior
Bedrooms & bathrooms
- Bedrooms: 2
- Bathrooms: 2
- Full bathrooms: 1
- Partial bathrooms: 1
Rooms
- Room types: 0.5 Bath, Main Entry, 2 Bedrooms, 1 Bath, Dining Room
Bathroom
- Features: Updated Baths, Shower Over Tub, Skylight
Kitchen
- Features: Dishwasher, Electric Range/Cooktop, Microwave, Refrigerator, Updated Kitchen
Heating
- Forced Air
Cooling
- Ceiling Fan(s)
Appliances
- Included: Dishwasher, Electric Range, Microwave, Refrigerator
Features
- Updated Kitchen
- Flooring: Laminate, Vinyl, Carpet
- Windows: Skylight(s)
- Has fireplace: No
- Fireplace features: None
Interior area
- Total structure area: 1,065
- Total interior livable area: 1,065 sqft
Property
Features
- Levels: Two
- Stories: 2
- Entry location: No Steps to Entry
- Pool features: In Ground, Community
- Fencing: Fenced
Details
- Parcel number: 1833900051
- Special conditions: Standard
Construction
Type & style
- Home type: Condo
- Architectural style: Contemporary
- Property subtype: Residential, Condominium
Materials
- Stucco
- Foundation: Slab
- Roof: Composition
Condition
- Existing
- New construction: No
- Year built: 1963
Utilities & green energy
- Electric: No Solar
Community & HOA
Community
- Subdivision: Pinebrook Villas
HOA
- Has HOA: Yes
- Amenities included: Pool, Laundry
- Services included: Common Area Maint, Common Hot Water, Maintenance Structure, Gas, Insurance, Management Fee, Reserve Fund, Trash, Water/Sewer
- HOA fee: $646 monthly
- HOA name: CALL LISTING AGENT
- HOA phone: 925-827-2200
Location
- Region: Walnut Creek
Financial & listing details
- Price per square foot: $512/sqft
- Tax assessed value: $555,900
- Annual tax amount: $7,067
- Date on market: 10/16/2023
Price history
| Date | Event | Price |
|---|---|---|
| 11/22/2023 | Sold | $545,000-2.6%$512/sqft |
Source:  CCAR #41042064 Report a problem CCAR #41042064 Report a problem | ||
| 11/9/2023 | Pending sale | $559,800$526/sqft |
Source:  bridgeMLS/CCAR/Bay East AOR #41042064 Report a problem bridgeMLS/CCAR/Bay East AOR #41042064 Report a problem | ||
| 10/16/2023 | Listed for sale | $559,800+173.1%$526/sqft |
Source: bridgeMLS/CCAR/Bay East AOR #41042064 Report a problem | ||
| 3/1/2010 | Sold | $205,000$192/sqft |
Source: CCAR #40431208 Report a problem | ||
| 9/16/2009 | Sold | $205,000-19.6%$192/sqft |
Source: Public Record Report a problem | ||
| 10/15/2002 | Sold | $255,000+15.9%$239/sqft |
Source: CCAR #11146687 Report a problem | ||
| 8/31/2001 | Sold | $220,000$207/sqft |
Source: Public Record Report a problem | ||
Public tax history
| Year | Property taxes | Tax assessment |
|---|---|---|
| 2025 | $7,067 -21% | $555,900 +2% |
| 2024 | $8,942 +137% | $545,000 +114.3% |
| 2023 | $3,774 +0.9% | $254,330 +2% |
| 2022 | $3,741 +2.8% | $249,344 +2% |
| 2021 | $3,638 +2% | $244,456 +1% |
| 2020 | $3,567 +0.9% | $241,950 +2% |
| 2019 | $3,535 +3.1% | $237,207 +2% |
| 2018 | $3,430 +2.3% | $232,557 +2% |
| 2017 | $3,352 +2.4% | $227,998 +2% |
| 2016 | $3,274 +3.9% | $223,528 +1.5% |
| 2015 | $3,151 | $220,172 +2% |
| 2014 | $3,151 | $215,860 +15.1% |
| 2013 | -- | $187,500 +15.7% |
| 2012 | -- | $162,000 |
| 2011 | -- | $162,000 -16.9% |
| 2010 | -- | $195,000 -32% |
| 2009 | -- | $286,792 +2% |
| 2008 | -- | $281,170 +2% |
| 2007 | -- | $275,657 +2% |
| 2006 | -- | $270,253 +2% |
| 2005 | -- | $264,955 +2% |
| 2004 | -- | $259,760 +1.9% |
| 2003 | -- | $255,000 +15.9% |
| 2002 | -- | $220,000 +159.8% |
| 2001 | -- | $84,676 |
Find assessor info on the county website
Neighborhood: 94596
Nearby homes
- $429,5002 bd2 ba1k sqft1411 Creekside Dr APT 7, Walnut Creek, CA 94596Sold
- $525,0002 bd2 ba1k sqft1411 Creekside Dr APT 12, Walnut Creek, CA 94596Sold

- $303,5001 bd1 ba660 sqft1411 Creekside Dr APT 27, Walnut Creek, CA 94596Off Market
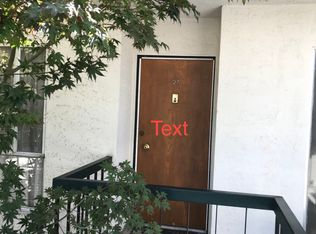
- $--1 bd1 ba-- sqft1411 Creekside Dr #1, Walnut Creek, CA 94596Off Market
- $449,2072 bd2 ba1k sqft1411 Creekside Dr APT 11, Walnut Creek, CA 94596Off Market
- $496,4001 bd1 ba660 sqft1411 Creekside Dr, Walnut Creek, CA 94596Off Market
- $--1 bd1 ba680 sqft1411 Creekside Dr #23-B, Walnut Creek, CA 94596Off Market
- $475,0002 bd2 ba1k sqft1411 Creekside Dr APT 14, Walnut Creek, CA 94596Sold
Nearby schools
GreatSchools rating
- 9/10Murwood Elementary SchoolGrades: K-5Distance: 0.2 mi
- 9/10Walnut Creek Intermediate SchoolGrades: 6-8Distance: 1.7 mi
- 10/10Las Lomas High SchoolGrades: 9-12Distance: 0.5 mi
Schools provided by the listing agent
- District: Walnut Creek (925) 944-6850
Source: CCAR. This data may not be complete. We recommend contacting the local school district to confirm school assignments for this home.
Get a cash offer in 3 minutes
Find out how much your home could sell for in as little as 3 minutes with a no-obligation cash offer.
Estimated market value
$507,900
Get a cash offer in 3 minutes
Find out how much your home could sell for in as little as 3 minutes with a no-obligation cash offer.
Estimated market value
$507,900
- California
- Contra Costa County
- Walnut Creek
- 94596
- 1411 Creekside Dr Apartment 5
Nearby cities
Nearby neighborhoods
Nearby zip codes
Other Walnut Creek Topics
