Skip main navigation
Pending
$469,000
3beds
2,368sqft

1411 Crest Way, York, PA 17403

3beds
2,368sqft
Single family residence
Built in 2017
0.29 Acres
2 Attached garage spaces
$198 price/sqft
$97/mo HOA

What's special

First-floor livingScenic golf course viewsFinished lower levelConvenient first-floor laundry roomBeautifully maintained surroundingsThird bedroomDedicated office

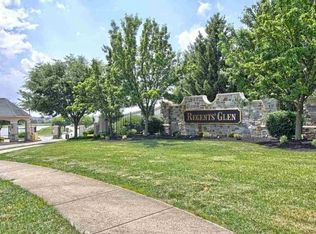
Nestled within the sought-after Regents Glen community and located in the York Suburban School District, this beautifully maintained home offers the ease of first-floor living with the added flexibility of a finished lower level. The open-concept main living area is ideal for both everyday living and entertaining, featuring a spacious kitchen ...

31 days
|
884
|
27
|

Likely to sell faster than

Source: Bright MLS,MLS#: PAYK2104332MLS Logo
Travel times

Living Room

Kitchen

Primary Bedroom

Zillow last checked:

Listing updated:

Listed by:

Renee Lloyd 717-968-0222,

LPT Realty, LLC 7178404848

Source: Bright MLS,MLS#: PAYK2104332MLS Logo

Facts & features

Interior

Bedrooms & bathrooms
  • Bedrooms: 3
  • Bathrooms: 3
  • Full bathrooms: 3
  • Main level bathrooms: 2
  • Main level bedrooms: 2
Rooms
  • Room types: Living Room, Dining Room, Primary Bedroom, Bedroom 2, Bedroom 3, Kitchen, Laundry, Office, Recreation Room, Utility Room, Bathroom 2, Bonus Room, Primary Bathroom, Full Bath
Primary bedroom
  • Level: Main
  • Area: 192 Square Feet
  • Dimensions: 12 X 16
Bedroom 2
  • Features: Flooring - Carpet
  • Level: Main
  • Area: 110 Square Feet
  • Dimensions: 11 X 10
Bedroom 3
  • Features: Flooring - Carpet
  • Level: Lower
  • Area: 144 Square Feet
  • Dimensions: 12 X 12
Primary bathroom
  • Features: Bathroom - Walk-In Shower, Double Sink
  • Level: Main
  • Area: 108 Square Feet
  • Dimensions: 9 X 12
Bathroom 2
  • Features: Bathroom - Tub Shower
  • Level: Main
  • Area: 40 Square Feet
  • Dimensions: 5 X 8
Bonus room
  • Features: Flooring - Luxury Vinyl Plank
  • Level: Lower
  • Area: 253 Square Feet
  • Dimensions: 11 X 23
Dining room
  • Level: Main
  • Area: 99 Square Feet
  • Dimensions: 9 X 11
Other
  • Features: Bathroom - Tub Shower
  • Level: Lower
  • Area: 56 Square Feet
  • Dimensions: 7 X 8
Kitchen
  • Features: Granite Counters, Kitchen Island, Pantry
  • Level: Main
  • Area: 176 Square Feet
  • Dimensions: 16 X 11
Laundry
  • Level: Main
  • Area: 21 Square Feet
  • Dimensions: 3 X 7
Living room
  • Features: Flooring - Luxury Vinyl Plank, Fireplace - Gas
  • Level: Main
  • Area: 360 Square Feet
  • Dimensions: 24 X 15
Office
  • Features: Flooring - Carpet
  • Level: Main
  • Area: 108 Square Feet
  • Dimensions: 12 X 9
Recreation room
  • Features: Flooring - Carpet
  • Level: Lower
  • Area: 598 Square Feet
  • Dimensions: 23 X 26
Utility room
  • Level: Lower
  • Area: 475 Square Feet
  • Dimensions: 25 X 19
Heating
  • Forced Air, Natural Gas
Cooling
  • Central Air, Natural Gas
Appliances
  • Included: Gas Water Heater
  • Laundry: Main Level, Laundry Room
Features
  • 9'+ Ceilings, Dry Wall
  • Windows: Casement, Double Pane Windows, Insulated Windows, Low Emissivity Windows, Screens, Vinyl Clad
  • Basement: Finished
  • Has fireplace: No
Interior area
  • Total structure area: 2,776
  • Total interior livable area: 2,368 sqft
  • Finished area above ground: 1,464
  • Finished area below ground: 904

Property

Parking
  • Total spaces: 2
  • Parking features: Garage Faces Front, Garage Door Opener, Attached, Driveway
  • Attached garage spaces: 2
  • Has uncovered spaces: Yes
Accessibility
  • Accessibility features: Accessible Entrance
Features
  • Levels: One
  • Stories: 1
  • Patio & porch: Porch, Patio
  • Exterior features: Sidewalks, Street Lights, Water Fountains
  • Pool features: Community
  • Fencing: Wrought Iron
  • Has view: Yes
  • View description: Golf Course, Pond
  • Has water view: Yes
  • Water view: Pond
Lot
  • Size: 0.29 Acres
Details
  • Additional structures: Above Grade, Below Grade
  • Parcel number: 480003500020000000
  • Zoning: RESIDENTIAL
  • Special conditions: Standard

Construction

Type & style
  • Home type: SingleFamily
  • Architectural style: Ranch/Rambler
  • Property subtype: Single Family Residence
Materials
  • Vinyl Siding
  • Foundation: Concrete Perimeter
  • Roof: Shingle,Asphalt
Condition
  • New construction: No
  • Year built: 2017
Details
  • Builder model: MILAN
  • Builder name: RYAN HOMES

Utilities & green energy

  • Sewer: Public Sewer
  • Water: Public
  • Utilities for property: Cable Available
Green energy
  • Energy efficient items: Appliances, Construction, Lighting, HVAC, Home Energy Management
  • Indoor air quality: Moisture Control, Ventilation
  • Water conservation: Efficient Hot Water Distribution, Low-Flow Fixtures

Community & HOA

Community
  • Security: Main Entrance Lock, Fire Sprinkler System, Carbon Monoxide Detector(s), Smoke Detector(s)
  • Subdivision: Regents Glen
HOA
  • Has HOA: Yes
  • HOA fee: $290 quarterly
  • HOA name: REGENT GLEN/COPPER RIDGE
Location
  • Region: York
  • Municipality: SPRING GARDEN TWP

Financial & listing details

  • Price per square foot: $198/sqft
  • Tax assessed value: $300,740
  • Annual tax amount: $11,815
  • Date on market: 6/5/2026
  • Listing agreement: Exclusive Agency
  • Listing terms: Cash,Conventional,VA Loan,FHA
  • Inclusions: Appliances, Washer & Dryer
  • Ownership: Fee Simple

Price history

DateEventPrice
6/11/2026Pending sale$469,000$198/sqft
Source: Bright MLS #PAYK2104332 Report a problem
6/5/2026Listed for sale$469,000+18.7%$198/sqft
Source: Bright MLS #PAYK2104332 Report a problem
5/10/2026Listing removed$2,950$1/sqft
Source: Zillow Rentals Report a problem
1/26/2026Listed for rent$2,950$1/sqft
Source: Zillow Rentals Report a problem
2/2/2025Listing removed$2,950$1/sqft
Source: Zillow Rentals Report a problem
12/28/2024Listed for rent$2,950$1/sqft
Source: Zillow Rentals Report a problem
10/4/2023Sold$395,000$167/sqft
Source: Bright MLS #PAYK2045148 Report a problem
9/5/2023Pending sale$395,000$167/sqft
Source: Bright MLS #PAYK2045148 Report a problem
9/4/2023Price change$395,000-3.7%$167/sqft
Source: Bright MLS #PAYK2045148 Report a problem
9/1/2023Price change$410,000-5.7%$173/sqft
Source: Bright MLS #PAYK2045148 Report a problem
8/25/2023Price change$435,000-3.3%$184/sqft
Source: Bright MLS #PAYK2045148 Report a problem
8/12/2023Listed for sale$450,000+41.1%$190/sqft
Source: Bright MLS #PAYK2045148 Report a problem
1/30/2018Sold$318,940+325.3%$135/sqft
Source: Public Record Report a problem
10/27/2017Sold$75,000$32/sqft
Source: Public Record Report a problem

Public tax history

YearProperty taxesTax assessment
2025$11,386 -2.4%$300,740
2024$11,671 +23.2%$300,740 +16.8%
2023$9,470 +11.4%$257,540 +1.3%
2022$8,499 -1.3%$254,270
2021$8,613 +2.1%$254,270
2020$8,439 +2.6%$254,270
2019$8,228 +362.6%$254,270 +352.9%
2018$1,778 +312.2%$56,140
2017$431 $56,140
2016-- $56,140
2015-- $56,140
2014-- $56,140
2013-- $56,140
2012-- $56,140
2011-- $56,140
2010-- $56,140
2009-- $56,140
2008-- $56,140

Find assessor info on the county website

Monthly payment

Est. payment
$3,004/mo
Principal & interest
$2313
Property taxes
$594
HOA Fees
$97
More affordability toolsChevron Right

Estimated market value

$469,100

$446,000 - $493,000

$2,818/mo

Climate risks

Explore flood, wildfire, and other predictive climate risk information for this property on First Street®️.

Neighborhood: 17403

Nearby schools

Indian Rock El School
Grades 3-50.2 miles
8/10
GreatSchools® Rating
Test Score Rating
9/10
Student Progress Rating
6/10
York Suburban Middle School
Grades 6-84.8 miles
7/10
GreatSchools® Rating
Test Score Rating
8/10
Student Progress Rating
5/10
York Suburban Senior High School
Grades 9-123.1 miles
9/10
GreatSchools® Rating
Test Score Rating
10/10
College Readiness Rating
8/10
Student Progress Rating
9/10