Skip main navigation
Sold for $965,000
  • Listing Provided by: Country Real Estate
    Bought with: RE/MAX Success
    $965,000

    1411 Crown Way, Paso Robles, CA 93446

    3beds
    2,126sqft
    Single Family Residence
    Built in 2004
    0.26 Acres Lot
    $966,900 Zestimate®
    $454/sqft
    $3,405 Estimated rent

    Home value

    $966,900

    $919,000 - $1.02M

    $3,405/mo

    Zestimate® history
    Loading
    Loading...

    Owner options

    List your home for rent

    $3,405/mo

    Rent Zestimate®

    Find your next renter with Zillow Rental Manager. Plus, with online applications, you can quickly screen prospective tenants – for free.

    Learn more

    $3,405/mo

    Rent Zestimate®

    Refinance and save

    $6,045/mo

    Est. payment

    Refinancing to a lower rate could help reduce your monthly payments and save thousands over the life of the loan.

    See today's rates

    $6,045/mo

    Est. payment

    Explore your selling options

    Work with a Zillow partner agent

    Leverage their expertise and Zillow's premium Showcase listings to get your home seen by more buyers.

    Get started

    List with your own agent

    Get your home in front of millions of buyers by listing it on Zillow.

    Learn how to do it

    Sell it yourself

    Take full control of how buyers see your home on Zillow by listing For Sale by Owner (FSBO).

    List your home

    What's special

    Defined walking pathsExpansive windowsOpen layoutDeep sinkHigh ceilingsSeparate dining roomReverse osmosis system
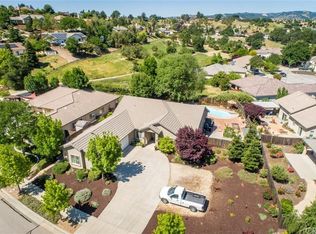
    Set on a spacious corner lot in a desirable, established neighborhood near scenic walking trails, this thoughtfully maintained single-level home offers a refined blend of comfort, simplicity, and livability—ideal for a full-time residence or an effortless second home. The interior is light-filled and inviting, with high ceilings and expansive windows that enhance the open layout. A formal living room with fireplace and a separate dining room provide defined spaces for entertaining, while the kitchen and adjoining breakfast nook offer a more casual, everyday setting with easy flow between rooms. The kitchen is generously sized and well-equipped with matching white Whirlpool appliances, including electric double ovens and a separate gas cooktop, along with a deep sink and reverse osmosis system—designed for both convenience and function. Privately positioned, the primary suite serves as a comfortable retreat, featuring a full wall of closet space with built-ins and a spacious en-suite bath with dual sinks, a soaking tub, and a separate shower. Sliding glass doors open directly to the covered rear patio, creating a seamless indoor-outdoor connection. The outdoor spaces are designed for ease and enjoyment, with low-maintenance landscaping, concrete patios, and defined walking paths surrounded by mature roses, an olive tree, and crepe myrtle. The covered patio offers a quiet setting for morning coffee or evening relaxation. Additional features include a concrete tile roof with rain gutters, water softener, newer water heater with recirculating pump, and a finished three-car garage—configured as a two-car bay plus a separate single bay—with built-in cabinetry and utility sink. Ample off-street parking as well. With its single-level design, manageable outdoor spaces, and turnkey condition, this home is well-suited for those seeking comfort, flexibility, and a low-maintenance lifestyle in a sought-after location.

    Zillow last checked:

    Listing updated:

    Listing Provided by:

    Kandie Frederick DRE #01358589 805-878-2225,

    Country Real Estate

    Bought with:

    Hilary Krohn, DRE #01465985

    RE/MAX Success

    Source: CRMLS,MLS#: NS26094491MLS LogoOriginating MLS: California Regional MLS

    Facts & features

    Interior

    Bedrooms & bathrooms
    • Bedrooms: 3
    • Bathrooms: 2
    • Full bathrooms: 2
    • Main level bathrooms: 2
    • Main level bedrooms: 3
    Primary bedroom
    • Features: Main Level Primary
    Bathroom
    • Features: Bathtub, Dual Sinks, Separate Shower
    Kitchen
    • Features: Tile Counters
    Heating
    • Forced Air
    Cooling
    • Central Air
    Appliances
    • Included: Double Oven, Dishwasher, Electric Oven, Gas Cooktop, Microwave, Water Softener
    • Laundry: Electric Dryer Hookup, Gas Dryer Hookup, Inside, Laundry Room
    Features
    • Breakfast Area, Ceiling Fan(s), Separate/Formal Dining Room, High Ceilings, Recessed Lighting, Main Level Primary
    • Flooring: Carpet, Tile
    • Windows: Double Pane Windows
    • Has fireplace: Yes
    • Fireplace features: Gas, Living Room
    • Common walls with other units/homes: No Common Walls
    Interior area
    • Total interior livable area: 2,126 sqft

    Property

    Parking
    • Total spaces: 3
    • Parking features: Driveway, Garage, On Street
    • Attached garage spaces: 3
    Accessibility
    • Accessibility features: No Stairs
    Features
    • Levels: One
    • Stories: 1
    • Entry location: front
    • Patio & porch: Covered
    • Exterior features: Rain Gutters
    • Pool features: None
    • Spa features: None
    • Fencing: Wood
    • Has view: Yes
    • View description: Neighborhood
    Lot
    • Size: 0.26 Acres
    • Features: Corner Lot, Landscaped
    Details
    • Parcel number: 025367018
    • Special conditions: Standard

    Construction

    Type & style
    • Home type: SingleFamily
    • Property subtype: Single Family Residence
    Materials
    • Stucco
    • Foundation: Slab
    • Roof: Concrete,Tile
    Condition
    • Turnkey
    • New construction: No
    • Year built: 2004

    Utilities & green energy

    • Sewer: Public Sewer
    • Water: Public
    • Utilities for property: Natural Gas Connected, Phone Connected, Sewer Connected, Water Connected

    Community & neighborhood

    Security
    • Security features: Security System
    Community
    • Community features: Sidewalks
    Location
    • Region: Paso Robles
    • Subdivision: Pr City Limits East(110)

    Other

    Other facts
    • Listing terms: Cash,Cash to New Loan,Conventional,Fannie Mae
    • Road surface type: Paved

    Price history

    DateEventPrice
    6/22/2026Sold$965,000$454/sqft
    Source: CRMLS #NS26094491 Report a problem
    5/8/2026Pending sale$965,000$454/sqft
    Source: CRMLS #NS26094491 Report a problem
    5/1/2026Listed for sale$965,000+73.9%$454/sqft
    Source: CRMLS #NS26094491 Report a problem
    6/22/2006Sold$555,000+18.3%$261/sqft
    Source: Public Record Report a problem
    10/8/2004Sold$469,000$221/sqft
    Source: Public Record Report a problem

    Public tax history

    YearProperty taxesTax assessment
    2025$4,643 +2.2%$327,502 +2%
    2024$4,542 +2.4%$321,082 +2%
    2023$4,436 +4%$314,787 +2%
    2022$4,266 +4.1%$308,616 +2%
    2021$4,097 +2.5%$302,566 +1%
    2020$3,997 +1.7%$299,464 +2%
    2019$3,931 +1.2%$293,593 +2%
    2018$3,885 +5.2%$287,837 +2%
    2017$3,694 +1.7%$282,194 +2%
    2016$3,634 $276,661 +1.5%
    2015$3,634 +1.1%$272,506 +2%
    2014$3,594 $267,168 +2.5%
    2012-- $260,747 +2%
    2011-- $255,635 +0.8%
    2010-- $253,726 -0.2%
    2009-- $254,329 +2%
    2008-- $249,344 +2%
    2007-- $244,456 -48.9%
    2006-- $478,380 +2%
    2005-- $469,000 +141.7%
    2004-- $194,082 +138.1%
    2003-- $81,500

    Find assessor info on the county website

    Neighborhood: 93446

    Nearby schools

    GreatSchools rating
    Get pre-qualified for a loan
    At Zillow Home Loans, we can pre-qualify you in as little as 5 minutes with no impact to your credit score.

    An equal housing lender. NMLS #10287.

    Sell for more on Zillow
    Get a Zillow Showcase℠ listing at no additional cost and you could sell for .
    $966,900
    2% more
    +$19,338
    With Zillow Showcase(estimated)
    $986,238