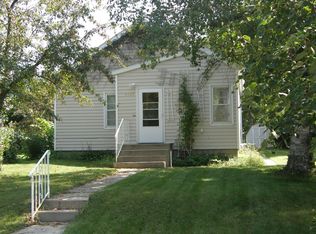
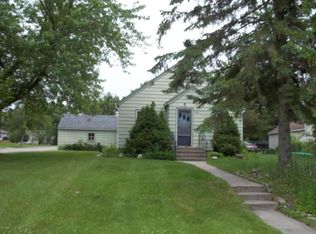
Opportunity awaits in this classic 1946 home nestled in a lovely, established neighborhood just a short walk from the local water park and downtown Alexandria. Full of character and timeless charm, you'll appreciate the arched doorways, wood floors, original doors, and vintage hardware that give this home its unique personality.
Offering two main-floor bedrooms and a functional layout, this home provides a solid foundation for your vision. The unfinished basement features a ¾ bath, utility room, and laundry hookups, while also offering excellent expansion potential. With the addition of egress windows, the lower level could accommodate additional bedrooms, a family room, home office, or recreation space.
The main-floor bathroom has been stripped and is ready for your finishing touches. A new vanity and tub with surround are included and currently stored in the garage. Recent improvements include a new front door, mostly new windows, a water heater installed in 2025, and a furnace installed in 2010. New central air conditioning, gutters and attached garage painted prior to closing.
Outside, you'll find both an attached garage and an impressive 24' x 28' detached garage that is only eight years old—perfect for vehicles, hobbies, storage, or workshop space. A walk-up attic provides additional storage and future possibilities.
Whether you're looking for your next renovation project, an investment opportunity, or a place to build equity, this home offers great bones, classic character, and endless potential. Bring your ideas, build sweat equity, and transform this charming property into something truly special.
Closed
Zillow last checked:
Listing updated:
Bought with:
Casey Olson
Real Estate by Jo, LLC
Source: NorthstarMLS as distributed by MLS GRID,MLS#: 7093130
Price history
| Date | Event | Price |
|---|---|---|
| 7/31/2026 | Sold | $209,900$293/sqft |
Source:  NorthstarMLS as distributed by MLS GRID #7093130 Report a problem NorthstarMLS as distributed by MLS GRID #7093130 Report a problem | ||
| 6/20/2026 | Pending sale | $209,900$293/sqft |
Source: NorthstarMLS as distributed by MLS GRID #7093130 Report a problem | ||
| 6/18/2026 | Listed for sale | $209,900+14.7%$293/sqft |
Source: NorthstarMLS as distributed by MLS GRID #7093130 Report a problem | ||
| 5/26/2026 | Sold | $183,000+128.8%$255/sqft |
Source: Public Record Report a problem | ||
| 7/20/2016 | Sold | $80,000$112/sqft |
Source: Public Record Report a problem | ||



Get pre-qualified for a loan
At Zillow Home Loans, we can pre-qualify you in as little as 5 minutes with no impact to your credit score.An equal housing lender. NMLS #10287.
