Do not miss the opportunity to own this lovely 4 bedroom, 3 bath, half acre pool home nestled along one of the most beautiful streets in Central Florida, with its hilly and winding road, canopy of oak trees and serene lakes. In 2000 the owners took the home down to the studs, completely renovated and enlarged it, and designed it to feel like an Italian Villa. The foyer has beautiful travertine flooring and a grand staircase with a wrought iron banister and inlaid with custom Italian tile. The spacious sunken living room features hardwood floors, tall ceilings, custom built-in cabinet and a dual wood burning fireplace which opens to the dining room. The gourmet kitchen was remodeled in 2016 by S&W Kitchens and is a chef’s dream. It is equipped with custom cabinetry with all the lower cabinets having pull out drawers, double Viking ovens, warming drawer, farm sink, vegetable sink, spacious cooking Island with a 6 burner Dacor cooktop, breakfast bar, loads of counter space, a cozy breakfast nook, and a custom wine cellar with new refrigeration. The kitchen showcases French doors leading out to the pool area and a large window over the sink with views of the pool and backyard. A cozy den, laundry room, media/playroom, bedroom & bath round out the first floor. The 2nd floor features 2 more secondary bedrooms, office with a built- in desk, spacious hall bath and an exquisite Primary Suite. The Primary Suite is a true oasis showcasing a stunning hand painted ceiling, plus wood beams which were imported from a barn. Enjoy morning coffee without leaving your room with the convenient coffee bar while staying warm next to the gas fireplace. The luxury primary bath features a spacious jacuzzi tub, walk in shower, bidet, dual sinks, and gas fireplace. A private balcony awaits you just beyond the bathroom where you can enjoy morning coffee or evening wine while listening to and watching all that nature has to offer. A winding staircase takes you to the downstairs patio where a fabulous (new) sauna awaits. You will love entertaining family and friends in the incredible backyard. The heated saltwater pool and spa are perfect for your backyard barbecues. The pool itself is 17x35 showcasing fountains and a spacious brick paved patio. Enjoy your very own outdoor gas pizza oven along with a wood fire grill and refrigerator. Bring the kids and dogs to the fabulous “massive” backyard with majestic oak trees, lush landscaping, and outdoor lighting. Enjoy the convenience of two entrances to the property. The driveway & oversized two car garage enter through a private gate from Oranole Rd, while the front yard on Druid features a brick paved circular driveway. Additional features and updates include a Whole House Generator, New(2yrs)Anderson Windows Throughout, Interior Completely Painted (January 2024), Central Vacuum, Copper Gutters, New Hot Water Heater (2023), 100 Gallon Propane Tank (owned), 3 HVAC Systems (2006, 2012 & 2021), Tile Roof, and Reclaimed Water for Irrigation. Conveniently located with easy access to I-4, Downtown Orlando, Maitland City Center, Lake Lily, and Winter Park.
Sold for $1,400,000
$1,400,000
1411 DRUID ROAD, MAITLAND, FL 32751
4beds
4,321sqft
Single Family Residence
Built in 1973
0.54 Acres Lot
$1,561,300 Zestimate®
$324/sqft
$4,049 Estimated rent
Home value
$1,561,300
$1.41M - $1.75M
$4,049/mo
Zestimate® history
Owner options
List your home for rent
$4,049/mo
Rent Zestimate®
Find your next renter with Zillow Rental Manager. Plus, with online applications, you can quickly screen prospective tenants – for free.
$4,049/mo
Rent Zestimate®
Refinance and save
$10,393/mo
Est. payment
Refinancing to a lower rate could help reduce your monthly payments and save thousands over the life of the loan.
$10,393/mo
Est. payment
Explore your selling options
Work with a Zillow partner agent
Leverage their expertise and Zillow's premium Showcase listings to get your home seen by more buyers.
Get startedList with your own agent
Get your home in front of millions of buyers by listing it on Zillow.
Learn how to do itSell it yourself
Take full control of how buyers see your home on Zillow by listing For Sale by Owner (FSBO).
List your homeWhat's special
Gas fireplaceReclaimed waterDowntown orlandoPrivate balconyItalian villaOversized two car garageBreakfast bar
Zillow last checked:
Listing updated:
Listed by:
Wendy Williams Crumit 321-356-8590,
FANNIE HILLMAN & ASSOCIATES 407-644-1234
Bought with:
Lianna Dangelo, 3117358
SOTERA LIVING
Source: Stellar MLS,MLS#: O6172405 Originating MLS: Orlando Regional
Originating MLS: Orlando Regional
Facts & features
Interior
Bedrooms & bathrooms
- Bedrooms: 4
- Bathrooms: 3
- Full bathrooms: 3
Rooms
- Room types: Den/Library/Office, Dining Room, Living Room, Utility Room
Primary bedroom
- Features: Bar, Walk-In Closet(s)
- Level: Second
- Dimensions: 17x25
Bedroom 2
- Features: Built-in Closet
- Level: Second
- Dimensions: 10.7x14
Bedroom 3
- Features: Built-in Closet
- Level: Second
- Dimensions: 10x14
Bedroom 4
- Features: Built-in Closet
- Level: First
- Dimensions: 10x12
Primary bathroom
- Features: Bath w Spa/Hydro Massage Tub, Bidet, Dual Sinks, Granite Counters, Tub with Separate Shower Stall
- Level: Second
- Dimensions: 10x16
Balcony porch lanai
- Features: Sauna
- Level: First
- Dimensions: 10x22
Balcony porch lanai
- Level: Second
- Dimensions: 10x25
Den
- Level: First
- Dimensions: 11x18
Dining room
- Features: Built-In Shelving
- Level: First
- Dimensions: 13x20
Kitchen
- Features: Pantry
- Level: First
- Dimensions: 14x30
Living room
- Features: Built-In Shelving
- Level: First
- Dimensions: 17x21
Media room
- Level: First
- Dimensions: 8x15
Office
- Features: Built-in Features
- Level: Second
- Dimensions: 10x12
Heating
- Central, Electric, Zoned
Cooling
- Central Air, Zoned
Appliances
- Included: Bar Fridge, Oven, Convection Oven, Cooktop, Dishwasher, Disposal, Dryer, Electric Water Heater, Exhaust Fan, Refrigerator, Washer, Wine Refrigerator
- Laundry: Inside, Laundry Room
Features
- Built-in Features, Ceiling Fan(s), Central Vacuum, Eating Space In Kitchen, High Ceilings, PrimaryBedroom Upstairs, Solid Wood Cabinets, Stone Counters, Walk-In Closet(s)
- Flooring: Travertine, Hardwood
- Doors: French Doors
- Windows: Double Pane Windows, Drapes, Insulated Windows, Shutters, Thermal Windows
- Has fireplace: Yes
- Fireplace features: Gas, Living Room, Master Bedroom, Wood Burning
Interior area
- Total structure area: 6,026
- Total interior livable area: 4,321 sqft
Property
Parking
- Total spaces: 2
- Parking features: Circular Driveway, Garage Door Opener, Garage Faces Rear, Oversized
- Attached garage spaces: 2
- Has uncovered spaces: Yes
- Details: Garage Dimensions: 22x25
Features
- Levels: Two
- Stories: 2
- Patio & porch: Covered, Patio, Rear Porch, Side Porch
- Exterior features: Awning(s), Balcony, Irrigation System, Lighting, Rain Gutters, Sauna
- Has private pool: Yes
- Pool features: Gunite, Heated, In Ground, Lighting, Outside Bath Access, Salt Water
- Has spa: Yes
- Spa features: Heated, In Ground
- Fencing: Electric,Fenced,Other
Lot
- Size: 0.54 Acres
- Features: City Lot, Landscaped, Oversized Lot
- Residential vegetation: Mature Landscaping, Oak Trees
Details
- Parcel number: 252129222801060
- Zoning: RSF-2
- Special conditions: None
Construction
Type & style
- Home type: SingleFamily
- Architectural style: Mediterranean
- Property subtype: Single Family Residence
Materials
- Block, Stucco
- Foundation: Slab
- Roof: Built-Up,Tile
Condition
- New construction: No
- Year built: 1973
Utilities & green energy
- Sewer: Septic Tank
- Water: Public
- Utilities for property: Cable Available, Electricity Connected, Propane, Public, Sprinkler Recycled, Water Connected
Green energy
- Energy efficient items: Windows
- Water conservation: Irrigation-Reclaimed Water
Community & HOA
Community
- Security: Smoke Detector(s)
- Pet fee: $0 monthly
- Subdivision: DRUID HILLS
HOA
- Has HOA: No
Location
- Region: Maitland
Financial & listing details
- Price per square foot: $324/sqft
- Tax assessed value: $736,875
- Annual tax amount: $3,256
- Date on market: 1/22/2024
- Cumulative days on market: 16 days
- Listing terms: Cash,Conventional,VA Loan
- Ownership: Fee Simple
- Total actual rent: 0
- Electric utility on property: Yes
- Road surface type: Paved
Price history
| Date | Event | Price |
|---|---|---|
| 4/23/2024 | Sold | $1,400,000-6.4%$324/sqft |
Source:  Stellar MLS #O6172405 Report a problem Stellar MLS #O6172405 Report a problem | ||
| 2/8/2024 | Pending sale | $1,495,000$346/sqft |
Source: Stellar MLS #O6172405 Report a problem | ||
| 1/22/2024 | Listed for sale | $1,495,000$346/sqft |
Source: Stellar MLS #O6172405 Report a problem | ||
Public tax history
| Year | Property taxes | Tax assessment |
|---|---|---|
| 2024 | $3,285 +4.5% | $241,291 +3% |
| 2023 | $3,143 +6.9% | $234,263 +3% |
| 2022 | $2,940 +1.5% | $227,440 +3% |
| 2021 | $2,897 +0.7% | $220,816 +1.4% |
| 2020 | $2,876 +0.9% | $217,767 +2.3% |
| 2019 | $2,850 +0.8% | $212,871 +1.9% |
| 2018 | $2,828 | $208,902 -44% |
| 2017 | $2,828 +1.3% | $372,801 +2% |
| 2016 | $2,792 +1.2% | $365,521 -33% |
| 2015 | $2,759 -2.5% | $545,865 +16.1% |
| 2014 | $2,831 +3.5% | $470,073 +4.6% |
| 2013 | $2,736 +1.6% | $449,381 -0.6% |
| 2012 | $2,693 +3% | $452,103 -2.6% |
| 2011 | $2,614 +5.7% | $464,183 -6.3% |
| 2010 | $2,474 | $495,596 -7.9% |
| 2009 | -- | $538,095 -10.8% |
| 2008 | $2,257 -5.5% | $603,444 -2.2% |
| 2007 | $2,388 -2.7% | $617,045 +44.8% |
| 2006 | $2,454 +0.1% | $426,005 +5.5% |
| 2005 | $2,452 +4.9% | $403,784 -8.8% |
| 2004 | $2,338 +3.2% | $442,778 +0.8% |
| 2003 | $2,267 +2.9% | $439,354 +113.7% |
| 2002 | $2,202 +1% | $205,575 +6% |
| 2001 | $2,180 +2.7% | $193,896 +23.2% |
| 2000 | $2,122 | $157,332 |
Find assessor info on the county website
Neighborhood: 32751
Nearby homes
- $1,156,8003 bd3 ba3.3k sqft1417 Druid Rd, Maitland, FL 32751Off Market
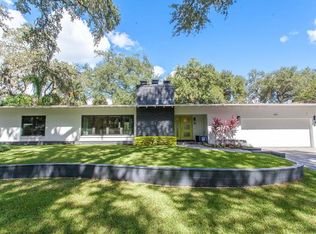
- $661,7004 bd3 ba2.1k sqft1407 Druid Rd, Maitland, FL 32751Off Market
- $489,3003 bd2 ba1.8k sqft1401 Druid Rd, Maitland, FL 32751Off Market
- $525,0003 bd2 ba2.1k sqft1503 Druid Rd, Maitland, FL 32751Sold
- $510,0003 bd3 ba2k sqft1241 Oranole Rd, Maitland, FL 32751Sold
- $477,9004 bd2 ba2.2k sqft1233 Oranole Rd, Maitland, FL 32751Off Market
- $341,5004 bd2 ba1.6k sqft1417 Oranole Rd, Maitland, FL 32751Off Market
- $509,8003 bd2 ba1.7k sqft1319 Druid Rd, Maitland, FL 32751Off Market
Nearby schools
GreatSchools rating
- 5/10Lake Sybelia Elementary SchoolGrades: PK-5Distance: 0.8 mi
- 6/10Maitland Middle SchoolGrades: 6-8Distance: 2.2 mi
- 6/10Edgewater High SchoolGrades: 9-12Distance: 4.2 mi
Schools provided by the listing agent
- Elementary: Lake Sybelia Elem
- Middle: Maitland Middle
- High: Edgewater High
Source: Stellar MLS. This data may not be complete. We recommend contacting the local school district to confirm school assignments for this home.
Get a cash offer in 3 minutes
Find out how much your home could sell for in as little as 3 minutes with a no-obligation cash offer.
Estimated market value
$1,561,300
Get a cash offer in 3 minutes
Find out how much your home could sell for in as little as 3 minutes with a no-obligation cash offer.
Estimated market value
$1,561,300
- Florida
- Orange County
- Maitland
- 32751
- 1411 DRUID ROAD
