Discover this spacious 4 bedroom 2 bathroom condo located in the desirable Woodlawn area of Chicago. This modern home offers luxurious living with high end finishes and plenty of room for a family. This beautiful property features an in-unit washer and dryer for your convenience, stainless steel appliances in a sleek, modern kitchen, spacious full master bathroom, beautiful hardwood floors throughout, additional storage in the basement and much more.Ample street parking and your own off street parking spot at no additional charge. Convenient access to university of Chicago, Obama center, shopping, dining and public transportation. Don't miss out on this opportunity, schedule your showing now!
Active
$250,000
1411 E 67th Pl #3E, Chicago, IL 60637
4beds
1,407sqft
Condominium, Single Family Residence
Built in 1912
-- sqft lot
$-- Zestimate®
$178/sqft
$349/mo HOA
What's special
Sleek modern kitchenIn-unit washer and dryerBeautiful hardwood floors throughoutAmple street parkingStainless steel appliancesSpacious full master bathroom
- 127 days
- 77
- 3
Zillow last checked:
Listing updated:
Listed by:
Darrien Williams 773-938-5220,
Mark Allen Realty ERA Powered
Source: MRED as distributed by MLS GRID,MLS#: 12638417
Facts & features
Interior
Bedrooms & bathrooms
- Bedrooms: 4
- Bathrooms: 2
- Full bathrooms: 2
Rooms
- Room types: No additional rooms
Primary bedroom
- Features: Bathroom (Full)
- Level: Main
- Area: 140 Square Feet
- Dimensions: 14X10
Bedroom 2
- Level: Main
- Area: 126 Square Feet
- Dimensions: 14X9
Bedroom 3
- Level: Main
- Area: 88 Square Feet
- Dimensions: 11X8
Bedroom 4
- Level: Main
- Area: 96 Square Feet
- Dimensions: 12X8
Dining room
- Level: Main
- Dimensions: COMBO
Kitchen
- Level: Main
- Area: 198 Square Feet
- Dimensions: 9X22
Living room
- Level: Main
- Area: 396 Square Feet
- Dimensions: 18X22
Heating
- Natural Gas
Cooling
- Central Air
Appliances
- Laundry: In Unit
Features
- Basement: Unfinished,Storage Space,Full
Interior area
- Total structure area: 0
- Total interior livable area: 1,407 sqft
Property
Parking
- Total spaces: 1
- Parking features: Yes
Accessibility
- Accessibility features: No Disability Access
Details
- Parcel number: 20234040261006
- Special conditions: None
Construction
Type & style
- Home type: Condo
- Property subtype: Condominium, Single Family Residence
Materials
- Brick
Condition
- New construction: No
- Year built: 1912
- Major remodel year: 2020
Utilities & green energy
- Sewer: Public Sewer
- Water: Lake Michigan
Community & HOA
HOA
- Has HOA: Yes
- Services included: Insurance, Exterior Maintenance, Lawn Care, Scavenger, Snow Removal
- HOA fee: $349 monthly
Location
- Region: Chicago
Financial & listing details
- Price per square foot: $178/sqft
- Tax assessed value: $232,440
- Annual tax amount: $4,020
- Date on market: 5/5/2026
- Ownership: Condo
Estimated market value
Not available
Estimated sales range
Not available
Not available
Price history
| Date | Event | Price |
|---|---|---|
| 4/15/2022 | Sold | $235,000$167/sqft |
Source:  MRED as distributed by MLS GRID #11327430 Report a problem MRED as distributed by MLS GRID #11327430 Report a problem | ||
| 2/27/2022 | Contingent | $235,000$167/sqft |
Source: MRED as distributed by MLS GRID #11327430 Report a problem | ||
| 2/17/2022 | Listed for sale | $235,000$167/sqft |
Source: MRED as distributed by MLS GRID #11327430 Report a problem | ||
Public tax history
| Year | Property taxes | Tax assessment |
|---|---|---|
| 2024 | $4,020 -18.3% | $23,244 +0% |
| 2023 | $4,922 +2.9% | $23,243 |
| 2022 | $4,781 | $23,243 |
Find assessor info on the county website
Monthly payment
Est. payment
Payment breakdown
Explore the cost of this home by adjusting the details. Changes won't be saved.Climate risks
Neighborhood: Grand Crossing
Nearby schools
Similar homes
- $290,0003 bd2 ba1.7k sqft6526 S Kimbark Ave #2S, Chicago, IL 60637New
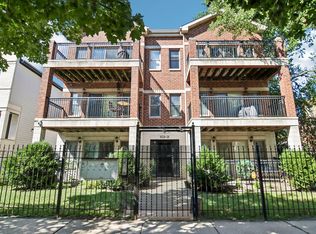 MLS ID #12754115, Jean Walker, Redfin Corporation. MRED as distributed by MLS GRID
 - $267,0004 bd2 ba1.2k sqft6511 S Ellis Ave, Chicago, IL 60637New
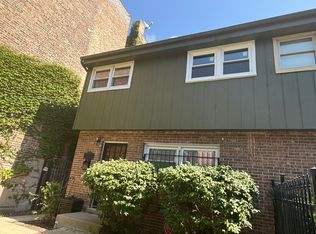 MLS ID #12744188, Katherine Hunter, @properties Christie's International Real Estate. MRED as distributed by MLS GRID
 - $239,9003 bd3 ba1.2k sqft2363 E 70th Pl #B, Chicago, IL 60649Active
 MLS ID #12750606, Michael Olszewski, Area Wide Realty. MRED as distributed by MLS GRID
 - $255,0004 bd2 ba1.1k sqft7653 S Saint Lawrence Ave, Chicago, IL 60619New
 MLS ID #12755134, Omorodion Eguasa, Baird & Warner. MRED as distributed by MLS GRID
