Skip main navigation
Sold for $350,000
  • $350,000

    1411 E Duval St, Philadelphia, PA 19138

    3beds
    2,188sqft
    Single Family Residence
    Built in 1976
    2,760 Square Feet Lot
    $389,700 Zestimate®
    $160/sqft
    $2,393 Estimated rent

    Home value

    $389,700

    $370,000 - $409,000

    $2,393/mo

    Zestimate® history
    Loading
    Loading...

    Owner options

    List your home for rent

    $2,393/mo

    Rent Zestimate®

    Find your next renter with Zillow Rental Manager. Plus, with online applications, you can quickly screen prospective tenants – for free.

    Learn more

    $2,393/mo

    Rent Zestimate®

    Refinance and save

    $2,173/mo

    Est. payment

    Refinancing to a lower rate could help reduce your monthly payments and save thousands over the life of the loan.

    See today's rates

    $2,173/mo

    Est. payment

    Explore your selling options

    Work with a Zillow partner agent

    Leverage their expertise and Zillow's premium Showcase listings to get your home seen by more buyers.

    Get started

    List with your own agent

    Get your home in front of millions of buyers by listing it on Zillow.

    Learn how to do it

    Sell it yourself

    Take full control of how buyers see your home on Zillow by listing For Sale by Owner (FSBO).

    List your home

    What's special

    Huge deckGorgeous square roomGorgeous tree lined streetCenter citySliding doorUpdated homeShopping plazas
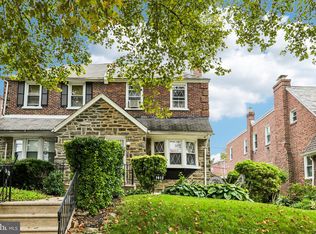
    ***MOTIVATED SELLER! SELLER WILL PROVIDE $5K TO BUY DOWN POINTS!*** Welcome to this updated home on a gorgeous tree lined street in Mount Airy section of Philadelphia. This home boast over 2,000 square feet including the finished basement. It is situated on a very large, yet quiet street. You get a suburbia feel without paying the high property taxes. This home is super convenient, it is close to the Turnpike, Center City, shopping plazas, Arcadia University, La Salle University, etc. As you enter the house, you will be surprised at how spacious the living room is. The gorgeous square room allows you to easily decorate your furniture. Walking to the kitchen is the huge dining area and the open concept kitchen with a peninsula. Around the corner is a sliding door to a huge deck for your summer bbq and parties. Heading upstairs, turning to the left is your primary suite, with its own full bathroom. Down the hallway is your middle bedroom, a full hallway bathroom, and 3rd bedroom. All rooms are very spacious and easy to decorate. In the basement is a finished, walkout basement that could be entered and exited on the side of the house and another way is in the laundry room which leads to the garage and outside.

    Zillow last checked:

    Listing updated:

    Listed by:

    Paris Luong 267-684-8880,

    Realty Mark Associates

    Bought with:

    Lubin Laventure, RS296439

    Realty Mark Associates

    Source: Bright MLS,MLS#: PAPH2273748MLS Logo

    Facts & features

    Interior

    Bedrooms & bathrooms
    • Bedrooms: 3
    • Bathrooms: 3
    • Full bathrooms: 2
    • 1/2 bathrooms: 1
    Basement
    • Area: 300
    Heating
    • Forced Air, Central, Electric
    Cooling
    • Central Air, Electric
    Appliances
    • Included: Electric Water Heater
    • Laundry: In Basement
    Features
    • Basement: Finished,Garage Access,Side Entrance,Walk-Out Access
    • Has fireplace: No
    Interior area
    • Total structure area: 2,188
    • Total interior livable area: 2,188 sqft
    • Finished area above ground: 1,888
    • Finished area below ground: 300

    Property

    Parking
    • Total spaces: 3
    • Parking features: Garage Door Opener, Garage Faces Rear, Inside Entrance, Driveway, Attached
    • Attached garage spaces: 2
    • Uncovered spaces: 1
    Accessibility
    • Accessibility features: Other
    Features
    • Levels: Two
    • Stories: 2
    • Pool features: None
    Lot
    • Size: 2,760 sqft
    • Dimensions: 28.00 x 100.00
    Details
    • Additional structures: Above Grade, Below Grade
    • Parcel number: 102289300
    • Zoning: RSA3
    • Special conditions: Standard

    Construction

    Type & style
    • Home type: SingleFamily
    • Architectural style: Other
    • Property subtype: Single Family Residence
    • Attached to another structure: Yes
    Materials
    • Masonry
    • Foundation: Other
    Condition
    • New construction: No
    • Year built: 1976

    Utilities & green energy

    • Sewer: Public Sewer
    • Water: Public

    Community & neighborhood

    Location
    • Region: Philadelphia
    • Subdivision: West Oak Lane
    • Municipality: PHILADELPHIA

    Other

    Other facts
    • Listing agreement: Exclusive Right To Sell
    • Listing terms: Cash,Conventional,FHA,PHFA
    • Ownership: Fee Simple

    Price history

    DateEventPrice
    10/20/2023Sold$350,000-0.3%$160/sqft
    Source: Bright MLS #PAPH2273748 Report a problem
    9/14/2023Contingent$350,888$160/sqft
    Source: Bright MLS #PAPH2273748 Report a problem
    9/1/2023Price change$350,888-1.2%$160/sqft
    Source: Bright MLS #PAPH2273748 Report a problem
    8/23/2023Price change$355,000-2.7%$162/sqft
    Source: Bright MLS #PAPH2268414 Report a problem
    8/17/2023Listed for sale$365,000+52.1%$167/sqft
    Source: Bright MLS #PAPH2268414 Report a problem
    4/9/2015Sold$239,900$110/sqft
    Source: Public Record Report a problem
    1/2/2015Listing removed$239,900$110/sqft
    Source: REDBLOCK Realty Inc. #6490782 Report a problem
    11/27/2014Listed for sale$239,900+149.9%$110/sqft
    Source: REDBLOCK Realty Inc. #6490782 Report a problem
    8/22/2014Sold$96,000+932.3%$44/sqft
    Source: Public Record Report a problem
    6/20/2014Sold$9,300$4/sqft
    Source: Public Record Report a problem

    Public tax history

    YearProperty taxesTax assessment
    2025$4,920 -3.8%$351,500 -3.8%
    2024$5,113 $365,300
    2023$5,113 +47.8%$365,300
    2022$3,460 --
    2021$3,460 -4.2%--
    2018$3,611 --
    2017$3,611 +44.1%--
    2016$2,506 --
    2015$2,506 --
    2014$2,506 +4.5%$179,000 +594.9%
    2012$2,399 $25,760

    Find assessor info on the county website

    Neighborhood: West Oak Lane

    Nearby schools

    GreatSchools rating
    Schools provided by the listing agent
    • District: The School District Of Philadelphia

    Source: Bright MLS. This data may not be complete. We recommend contacting the local school district to confirm school assignments for this home.

    Get a cash offer in 3 minutes
    Find out how much your home could sell for in as little as 3 minutes with a no-obligation cash offer.
    Estimated market value
    $389,700
    Get a cash offer in 3 minutes
    Find out how much your home could sell for in as little as 3 minutes with a no-obligation cash offer.
    Estimated market value
    $389,700