Charming 1950s home full of character in the heart of Gainesville! Built in 1950, this inviting 2-bedroom, 2-bath home offers 1,776 sq ft of comfortable living space filled with timeless charm and unique character. Beautiful hardwood floors, original wood accents, and abundant natural light create a warm and welcoming atmosphere throughout. The spacious primary bedroom features a stunning rustic wood accent wall and plenty of room to unwind. The kitchen offers abundant cabinetry, generous prep space, and a functional layout perfect for everyday living. Vintage touches throughout the home add personality while blending practicality and comfort.
Rare bonuses, the sale includes an above ground storm shelter & the adjacent lot, providing additional space, privacy, and endless possibilities for gardening, recreation, future expansion, or simply enjoying a larger homesite. Outside, you'll also appreciate the convenience of a 2-car garage plus a 2-car carport, offering ample parking and storage options. Conveniently located near shopping, dining, schools, and everyday amenities, this unique property offers the perfect blend of vintage charm, functional living space, and extra land in a desirable Gainesville location.
Sold
Price Unknown
1411 E Garnett St, Gainesville, TX 76240
2beds
1,776sqft
Single Family Residence
Built in 1950
7,501 Square Feet Lot
$-- Zestimate®
$--/sqft
$1,679 Estimated rent
Home value
Not available
Estimated sales range
Not available
$1,679/mo
Zestimate® history
Owner options
List your home for rent
$1,679/mo
Rent Zestimate®
Find your next renter with Zillow Rental Manager. Plus, with online applications, you can quickly screen prospective tenants – for free.
$1,679/mo
Rent Zestimate®
Refinance and save
Refinancing to a lower rate could help reduce your monthly payments and save thousands over the life of the loan.
Explore your selling options
Work with a Zillow partner agent
Leverage their expertise and Zillow's premium Showcase listings to get your home seen by more buyers.
Get startedList with your own agent
Get your home in front of millions of buyers by listing it on Zillow.
Learn how to do itSell it yourself
Take full control of how buyers see your home on Zillow by listing For Sale by Owner (FSBO).
List your homeWhat's special
Zillow last checked:
Listing updated:
Listed by:
Claire Peters 0714245 972-363-3614,
Great Western Realty 817-689-2888
Bought with:
Tanya Wilde, 0651623
LIV Realty, LLC
Source: NTREIS,MLS#: 21286284
Facts & features
Interior
Bedrooms & bathrooms
- Bedrooms: 2
- Bathrooms: 2
- Full bathrooms: 2
Primary bedroom
- Features: Ceiling Fan(s), En Suite Bathroom, Garden Tub/Roman Tub, Separate Shower
- Level: First
- Dimensions: 21 x 25
Bedroom
- Features: Ceiling Fan(s)
- Level: First
- Dimensions: 13 x 11
Family room
- Features: Ceiling Fan(s)
- Level: First
- Dimensions: 13 x 21
Living room
- Features: Ceiling Fan(s)
- Level: First
- Dimensions: 13 x 21
Heating
- Electric
Cooling
- Central Air, Ceiling Fan(s)
Appliances
- Included: Dishwasher
- Laundry: Washer Hookup, Dryer Hookup, Laundry in Utility Room
Features
- Cable TV
- Flooring: Carpet, Wood
- Has basement: No
- Has fireplace: No
Interior area
- Total interior livable area: 1,776 sqft
Property
Parking
- Total spaces: 4
- Parking features: Attached Carport
- Garage spaces: 2
- Carport spaces: 2
- Covered spaces: 4
Features
- Levels: One
- Stories: 1
- Patio & porch: Covered
- Pool features: None
- Fencing: Wood
Lot
- Size: 7,501 Square Feet
- Features: Few Trees
Details
- Parcel number: 15995
Construction
Type & style
- Home type: SingleFamily
- Architectural style: Traditional,Detached
- Property subtype: Single Family Residence
Materials
- Foundation: Pillar/Post/Pier
- Roof: Composition
Condition
- Year built: 1950
Utilities & green energy
- Sewer: Public Sewer
- Utilities for property: Electricity Connected, Phone Available, Sewer Available, Cable Available
Community & HOA
Community
- Features: Sidewalks
- Security: Fire Alarm
- Subdivision: Perry Ce Add
HOA
- Has HOA: No
Location
- Region: Gainesville
Financial & listing details
- Tax assessed value: $181,869
- Annual tax amount: $982
- Date on market: 5/30/2026
- Cumulative days on market: 4 days
- Listing terms: Cash,Conventional,FHA,VA Loan
Price history
| Date | Event | Price |
|---|---|---|
| 7/2/2026 | Sold | -- |
Source: NTREIS #21286284 Report a problem | ||
| 6/15/2026 | Pending sale | $230,000$130/sqft |
Source: NTREIS #21286284 Report a problem | ||
| 6/4/2026 | Contingent | $230,000$130/sqft |
Source: NTREIS #21286284 Report a problem | ||
| 5/30/2026 | Listed for sale | $230,000$130/sqft |
Source: NTREIS #21286284 Report a problem | ||
| 2/14/2013 | Sold | -- |
Source: Public Record Report a problem | ||
Public tax history
| Year | Property taxes | Tax assessment |
|---|---|---|
| 2024 | $982 +0.1% | $114,744 +10% |
| 2023 | $980 -31.8% | $104,313 +10% |
| 2022 | $1,438 -8.6% | $94,830 +10% |
| 2021 | $1,573 | $86,209 +14.8% |
| 2020 | -- | $75,119 +11.5% |
| 2019 | $1,705 +52.8% | $67,386 +23% |
| 2018 | $1,116 | $54,805 +4.2% |
| 2017 | $1,116 +2.7% | $52,614 +1.7% |
| 2015 | $1,087 -8.3% | $51,742 |
| 2014 | $1,185 | $51,742 |
| 2013 | -- | $51,742 +1.9% |
| 2012 | -- | $50,760 -2.4% |
| 2011 | -- | $52,002 -3.4% |
| 2010 | -- | $53,850 -0.7% |
| 2009 | -- | $54,225 -14% |
| 2008 | -- | $63,073 |
| 2007 | -- | $63,073 |
Find assessor info on the county website
Neighborhood: 76240
Nearby homes
- $30,525-- bd-- ba-- sqft1411 E Garnett St, Gainesville, TX 76240Off Market
- $135,6002 bd1 ba992 sqft1413 E Garnett St, Gainesville, TX 76240Off Market
- $202,4003 bd1 ba1.8k sqft522 S Wine St, Gainesville, TX 76240Off Market
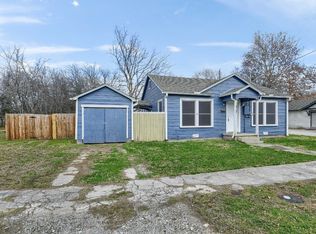
- $--2 bd1 ba810 sqft1417 E Garnett St, Gainesville, TX 76240Sold
- $212,3003 bd2 ba1.2k sqft1414 Truelove St, Gainesville, TX 76240Off Market
- $163,9003 bd-- ba1.3k sqft1406 Truelove St, Gainesville, TX 76240Off Market
- $166,4003 bd1 ba1.3k sqft1404 E Garnett St, Gainesville, TX 76240Off Market
- $--3 bd2 ba1.3k sqft1418 Truelove St, Gainesville, TX 76240Sold
Nearby schools
GreatSchools rating
- NAEdison Elementary SchoolGrades: PK-1Distance: 0.4 mi
- 3/10Gainesville Junior High SchoolGrades: 7-8Distance: 0.9 mi
- 3/10Gainesville High SchoolGrades: 9-12Distance: 2.1 mi
Schools provided by the listing agent
- Elementary: Chalmers
- Middle: Gainesvill
- High: Gainesvill
- District: Gainesville ISD
Source: NTREIS. This data may not be complete. We recommend contacting the local school district to confirm school assignments for this home.
- Texas
- Cooke County
- Gainesville
- 76240
- 1411 E Garnett St
Nearby cities
Nearby zip codes
Other Gainesville Topics
