USDA LOCATION ELIGIBLE (SPEAK TO A LENDER TO MAKE SURE BUYER QUALIFIES), making this home great for first time homebuyers, families or any buyer! This property is a steal of a deal! This 3 bedroom, 2 bath home with a spacious and updated living room, formal dining room with access from the living room as well as the kitchen. The kitchen features a center island for serving guests and the cooking area is unlike any other home in that this home features a flat, electric stovetop and a single built-in wall oven. To further magnify this home, not only does it include 3 bedrooms and 2 full bathrooms, one which contains a jetted tub, but it also includes a large great room. For further entertainment or relaxation, an outside attached deck that has been recently updated and painted. The outside of the home has also had a fresh coat of paint applied as well and the fence has been freshly painted. The remainder of the rear back yard is spacious and fenced with a outside storage building and shrubbery that has been strategically placed to provide an euphoria to the senses! Call your agent today for a tour of this beauty to make this home yours! Disclaimer: CMLS has not reviewed and, therefore, does not endorse vendors who may appear in listings.
For sale
$195,000
1411 E Harrison Extension St, Dillon, SC 29536
3beds
1,607sqft
Single Family Residence
Built in 1968
0.3 Acres Lot
$-- Zestimate®
$121/sqft
$-- HOA
What's special
Large great roomSingle built-in wall ovenFlat electric stovetopOutside storage building
- 311 days
- 45
- 4
Zillow last checked:
Listing updated:
Listed by:
Tamiko Robinson Home:843-814-9712,
Home Advantage Realty
Source: Consolidated MLS,MLS#: 621746
Facts & features
Interior
Bedrooms & bathrooms
- Bedrooms: 3
- Bathrooms: 2
- Full bathrooms: 2
- Main level bathrooms: 2
Primary bedroom
- Features: Ceiling Fan(s), Closet-Private
- Level: Main
Bedroom 2
- Features: Ceiling Fan(s), Closet-Private
- Level: Main
Bedroom 3
- Features: Closet-Private
- Level: Main
Dining room
- Level: Main
Great room
- Level: Main
Kitchen
- Level: Main
Living room
- Level: Main
Heating
- Central, Electric
Cooling
- Central Air
Appliances
- Included: Smooth Surface, Dishwasher, Electric Water Heater
- Laundry: Laundry Closet, Electric, Main Level
Features
- Flooring: Parquet, Luxury Vinyl
- Doors: Storm Door(s)
- Basement: Crawl Space
- Has fireplace: No
Interior area
- Total structure area: 1,607
- Total interior livable area: 1,607 sqft
Property
Parking
- Parking features: No Garage
Features
- Stories: 1
- Fencing: Chain Link,Partial
Lot
- Size: 0.3 Acres
Details
- Additional structures: Shed(s)
- Parcel number: 0591608013
Construction
Type & style
- Home type: SingleFamily
- Architectural style: Traditional
- Property subtype: Single Family Residence
Materials
- Brick-Partial-AbvFound
Condition
- New construction: No
- Year built: 1968
Utilities & green energy
- Sewer: Public Sewer
- Water: Public
- Utilities for property: Cable Available, Electricity Connected
Community & HOA
Community
- Subdivision: NONE
HOA
- Has HOA: No
Location
- Region: Dillon
Financial & listing details
- Price per square foot: $121/sqft
- Date on market: 11/13/2025
- Listing agreement: Exclusive Right To Sell
- Road surface type: Paved
Estimated market value
Not available
Estimated sales range
Not available
Not available
Price history
| Date | Event | Price |
|---|---|---|
| 2/21/2026 | Price change | $195,000-2.5%$121/sqft |
Source:  Consolidated MLS #621746 Report a problem Consolidated MLS #621746 Report a problem | ||
| 11/14/2025 | Listed for sale | $199,900$124/sqft |
Source: Consolidated MLS #621746 Report a problem | ||
Public tax history
Tax history is unavailable.
Monthly payment
Est. payment
Payment breakdown
Explore the cost of this home by adjusting the details. Changes won't be saved.Climate risks
Neighborhood: 29536
Nearby schools
Schools provided by the listing agent
- Elementary: DILLON COUNTY
- Middle: DILLON COUNTY
- High: DILLON COUNTY
- District: DILLON COUNTY
Source: Consolidated MLS. This data may not be complete. We recommend contacting the local school district to confirm school assignments for this home.
Similar homes
- $195,0003 bd2 ba1.6k sqft1411 E Harrison St., Dillon, SC 29536For Sale
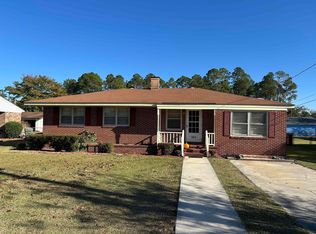
 MLS ID #2527472, TamikoDee Robinson, Home Advantage Realty Irmo. CCAR
 - $185,0003 bd2 ba1.3k sqft1106 N 8th Ave, Dillon, SC 29536For Sale
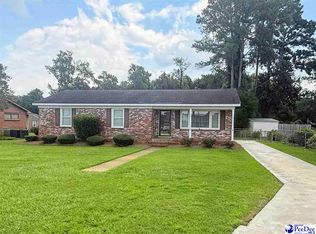
 MLS ID #2603572, Jameson R Scott, Keller Williams Innovate South. Pee Dee Realtor Association
 - $165,5003 bd1 ba1.4k sqft1400 E Harrison St, Dillon, SC 29536For Sale
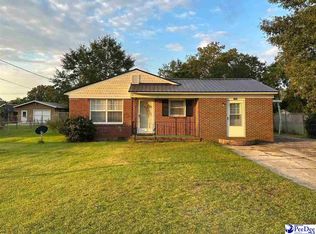 MLS ID #20243935, Sara B Rogers, Dillon Realty Inc. Pee Dee Realtor Association
 - $175,0003 bd2 ba1.1k sqft1506 Lakewood Rd, Dillon, SC 29536For Sale
 MLS ID #2602700, Wendy O Wethington, Dillon Realty Inc. Pee Dee Realtor Association
 - $185,0002 bd2 ba1.1k sqft711 E Main St, Dillon, SC 29536For SaleMLS ID #2603703, Alicia Holmquist, Welcome Home Realty. Pee Dee Realtor Association
- $245,0003 bd2 ba1.7k sqft322 Johnson Dr., Dillon, SC 29536For SaleMLS ID #2617228, Andrew B Pierce, Anchor Realty. CCAR
- $179,9002 bd2 ba1.2k sqft1011 Squires Point Ln, Dillon, SC 29536For SaleMLS ID #2603094, Charles McDaniel, Dillon Realty Inc. Pee Dee Realtor Association
- $195,0003 bd2 ba2k sqft749 Henry Ext, Latta, SC 29565For SaleMLS ID #2602733, John McLaurin, Dillon Realty Inc. Pee Dee Realtor Association
- $124,9993 bd2 ba1.4k sqft700 S 3rd Ave, Dillon, SC 29536For SaleMLS ID #2602566, Evelyn A Sherman, Century 21 Mcalpine Associates. Pee Dee Realtor Association
- $195,0003 bd2 ba1.8k sqft734 Foxboro Rd, Marion, SC 29571For SaleMLS ID #2603759, Lakesha Shannon, Blue Print Real Estate Llc. Pee Dee Realtor Association
- $214,5003 bd2 ba1.5k sqft662 Black Branch Rd. Lot 10 Tradition, Dillon, SC 29536New ConstructionMLS ID #2621126, Brett A Corder, Corder Properties, Inc.. CCAR
- $179,9003 bd2 ba1.2k sqft732 Black Branch Rd. Lot 1 Vista, Dillon, SC 29536New ConstructionMLS ID #2621124, Brett A Corder, Corder Properties, Inc.. CCAR
- $179,9003 bd2 ba1.2k sqft732 Black Branch Rd, Dillon, SC 29536New ConstructionMLS ID #2603514, Sean Corder, Corder Properties, Inc.. Pee Dee Realtor Association
- $214,5003 bd2 ba1.5k sqft662 Black Branch Rd, Dillon, SC 29536New ConstructionMLS ID #2603516, Sean Corder, Corder Properties, Inc.. Pee Dee Realtor Association
- $129,0003 bd2 ba1.6k sqft1947 Russell Ct, Dillon, SC 29536For SaleMLS ID #2602024, Sara B Rogers, Dillon Realty Inc. Pee Dee Realtor Association
- $249,0003 bd2 ba1.3k sqft1608 S Highway 57, Dillon, SC 29536New ConstructionMLS ID #20254348, Sara B Rogers, Dillon Realty Inc. Pee Dee Realtor Association
- $215,0004 bd2 ba2.1k sqft451 Dudley Rd, Latta, SC 29565For SaleMLS ID #2602746, Lakesha Shannon, Blue Print Real Estate Llc. Pee Dee Realtor Association
- $239,9004 bd2 ba1.7k sqft608 Black Branch Rd, Dillon, SC 29536New ConstructionMLS ID #2603515, Sean Corder, Corder Properties, Inc.. Pee Dee Realtor Association
- $199,9003 bd1 ba1.4k sqft1320 Baltimore Church Road, Fairmont, NC 28340For Sale
 MLS ID #100598489, Jim R Lunsford, NorthGroup Real Estate LLC. Hive MLS
