The 2410 series is a 4 bed, 3 bath, 2410 square feet home with a large family, dining, and kitchen area with a bar-style counter ideal for hosting guests. An open design layout creates a welcoming space for family time. The large primary suite offers a spacious walk-in closet, double bathroom vanities, and a separate tub and shower
Pending
$434,772
1411 E Hayston Avenue, Nixa, MO 65714
4beds
2,410sqft
Single Family Residence
Built in 2026
0.28 Acres Lot
$407,400 Zestimate®
$180/sqft
$21/mo HOA
What's special
Double bathroom vanitiesLarge primary suiteSeparate tub and showerSpacious walk-in closet
- 95 days |
- 8 |
- 7 |
Likely to sell faster than
Zillow last checked:
Listing updated:
Listed by:
Gary Giddens 417-754-3855,
Keller Williams Realty Elevate
Source: SOMOMLS as distributed by MLS GRID,MLS#: 60321244
Facts & features
Interior
Bedrooms & bathrooms
- Bedrooms: 4
- Bathrooms: 3
- Full bathrooms: 3
Rooms
- Room types: Master Bedroom, Pantry, Family Room
Heating
- Central, Natural Gas
Cooling
- Central Air, Ceiling Fan(s)
Appliances
- Included: Dishwasher, Free-Standing Gas Oven, Microwave, Disposal
- Laundry: In Garage, W/D Hookup
Features
- Walk-in Shower, Quartz Counters, Walk-In Closet(s)
- Flooring: Carpet, Tile
- Windows: Double Pane Windows
- Has basement: No
- Attic: Pull Down Stairs
- Has fireplace: No
Interior area
- Total structure area: 2,410
- Total interior livable area: 2,410 sqft
- Finished area above ground: 2,410
- Finished area below ground: 0
Property
Parking
- Total spaces: 3
- Parking features: Garage Door Opener, Garage Faces Front
- Garage spaces: 3
Features
- Levels: One
- Stories: 1
- Exterior features: Rain Gutters
Lot
- Size: 0.28 Acres
- Features: Cleared
Details
- Parcel number: N/A
Construction
Type & style
- Home type: SingleFamily
- Architectural style: Traditional
- Property subtype: Single Family Residence
Materials
- Frame
Condition
- New construction: Yes
- Year built: 2026
Utilities & green energy
- Sewer: Public Sewer
- Water: Public
Community & HOA
Community
- Security: Smoke Detector(s)
- Subdivision: Riverton Park
HOA
- HOA fee: $250 annually
Location
- Region: Nixa
Financial & listing details
- Price per square foot: $180/sqft
- Annual tax amount: $3,139
- Date on market: 4/17/2026
- Listing terms: Cash,VA Loan,FHA,Exchange,Conventional
- Road surface type: Asphalt
Estimated market value
$407,400
$383,000 - $432,000
$2,823/mo
Price history
| Date | Event | Price |
|---|---|---|
| 4/30/2026 | Pending sale | $434,772$180/sqft |
Source:  SOMOMLS as distributed by MLS GRID #60321244 Report a problem SOMOMLS as distributed by MLS GRID #60321244 Report a problem | ||
| 12/17/2025 | Price change | $434,772+0.2%$180/sqft |
Source:  Schuber Mitchell Homes Report a problem Schuber Mitchell Homes Report a problem | ||
| 11/12/2025 | Price change | $433,8990%$180/sqft |
Source: Schuber Mitchell Homes Report a problem | ||
| 8/16/2025 | Price change | $433,950-1.5%$180/sqft |
Source: Schuber Mitchell Homes Report a problem | ||
| 5/14/2025 | Listed for sale | $440,694$183/sqft |
Source: Schuber Mitchell Homes Report a problem | ||
Public tax history
Tax history is unavailable.
Monthly payment
Est. payment
Payment breakdown
Explore the cost of this home by adjusting the details. Changes won't be saved.Climate risks
Neighborhood: 65714
Nearby schools
GreatSchools rating
- 10/10West Elementary SchoolGrades: K-4Distance: 1.4 mi
- 8/10Ozark Jr. High SchoolGrades: 7-8Distance: 3.1 mi
- 8/10Ozark High SchoolGrades: 9-12Distance: 2.7 mi
Schools provided by the listing agent
- Elementary: OZ East
- Middle: Ozark
- High: Ozark
Source: SOMOMLS as distributed by MLS GRID. This data may not be complete. We recommend contacting the local school district to confirm school assignments for this home.
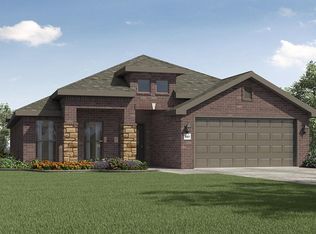
- $--3 bd2 ba1.9k sqft711 N Baywood Dr, Nixa, MO 65714Sold
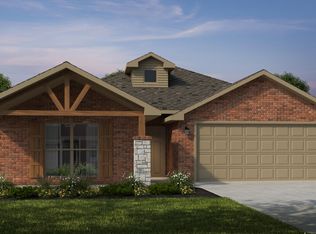
- $--4 bd2 ba2.1k sqft1410 E Hayston Ave, Nixa, MO 65714Sold
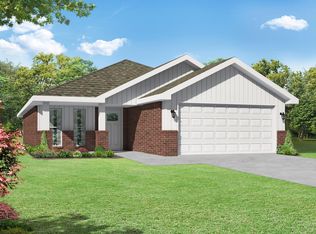
- $--3 bd2 ba1.5k sqft705 N Baywood Dr, Nixa, MO 65714Sold
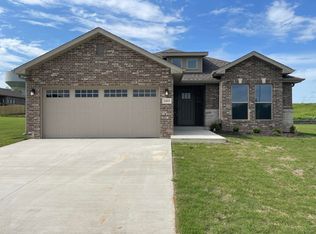
- $--3 bd2 ba1.6k sqft1413 E Riverton Rd, Nixa, MO 65714Sold
- $--4 bd2 ba1.9k sqft611 N Baywood Dr, Nixa, MO 65714Sold
- $5,0000.503 Acres1355 North Rd, Nixa, MO 65714Off Market
- $--4 bd3 ba2.3k sqft1404 E Command Ct, Nixa, MO 65714Sold
- $--4 bd2 ba1.5k sqft613 N Quantum Dr, Nixa, MO 65714Sold
A local agent can set up tours, give advice and negotiate with sellers.
Similar homes
- $389,9004 bd2 ba1.7k sqft4223 Tuscany Circle, Ozark, MO 65721Active

 MLS ID #60326338, Natalia Moskalenko, Old World Realty, LLC. SOMOMLS as distributed by MLS GRID
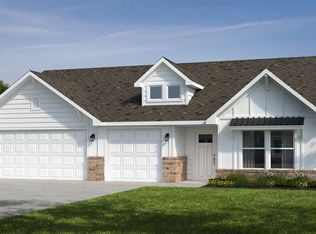
 - from $340,1273 bd2 ba1.8k sqft1800-3C Plan, Riverton Park, Nixa, MO 65714New Construction
 Schuber Mitchell Homes
 - from $387,5005 bd3 ba3.2k sqftBonnie Basement Plan, Forest Heights, Nixa, MO 65714New Construction
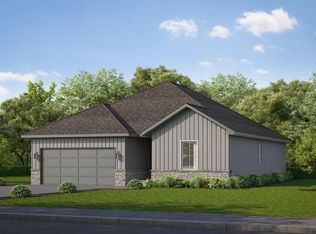 Bussell Homes
 - $401,0414 bd2 ba2.1k sqft4333 W Walker Street, Battlefield, MO 65619ActiveSOMOMLS as distributed by MLS GRID
- $639,0005 bd4 ba3.3k sqft1301 S Amber Ridge Drive, Nixa, MO 65714ActiveMLS ID #60319153, Joy Bray, Gateway Real Estate Team LLC. SOMOMLS as distributed by MLS GRID
- from $410,3444 bd3 ba2.5k sqft2500 Plan, Finley Crossing, Ozark, MO 65721New ConstructionSchuber Mitchell Homes
- $400,0004 bd3 ba2.2k sqft5662 E Gatehouse Drive, Strafford, MO 65757ActiveMLS ID #60327553, Brian K Jackson, Keller Williams Local. SOMOMLS as distributed by MLS GRID
- from $466,1235 bd3 ba2.5k sqft2575 Plan, Old Wire Crossing, Brookline, MO 65619New ConstructionSchuber Mitchell Homes
- $394,8185 bd3 ba2.3k sqft1108 W Ragweed Court, Ozark, MO 65721ActiveSOMOMLS as distributed by MLS GRID
- $393,1624 bd2 ba1.9k sqft4339 W Walker Street, Battlefield, MO 65619ActiveSOMOMLS as distributed by MLS GRID
- $389,5984 bd2 ba1.9k sqft5266 S Morgan Avenue, Brookline, MO 65619ActiveSOMOMLS as distributed by MLS GRID
- from $317,5004 bd2 ba1.5k sqftSkylar Plan, Forest Heights, Nixa, MO 65714New ConstructionBussell Homes
- $364,0284 bd2 ba1.9k sqft1007 W Jay Street, Ozark, MO 65721ActiveMLS ID #60327402, Gary Giddens, Keller Williams Realty Elevate. SOMOMLS as distributed by MLS GRID
- $399,9005 bd3 ba2.4k sqft564 Delaware Court, Rogersville, MO 65742ActiveMLS ID #60327890, Paola Cordova, Murney Associates - Primrose. SOMOMLS as distributed by MLS GRID
- $340,5944 bd2 ba1.7k sqft1011 W Pebblebrooke Drive, Ozark, MO 65721ActiveMLS ID #60322141, Gary Giddens, Keller Williams Realty Elevate. SOMOMLS as distributed by MLS GRID
- $372,5823 bd2 ba1.7k sqft5140 S Tamarack Lane, Battlefield, MO 65619ActiveSOMOMLS as distributed by MLS GRID
- $385,2894 bd2 ba1.9k sqft5242 S Morgan Avenue, Battlefield, MO 65619ActiveSOMOMLS as distributed by MLS GRID
- $382,4893 bd2 ba1.9k sqft5260 S Morgan Avenue, Battlefield, MO 65619ActiveSOMOMLS as distributed by MLS GRID
- $396,9853 bd2 ba2k sqft5141 S Tamarack Lane, Battlefield, MO 65619ActiveSOMOMLS as distributed by MLS GRID
- $489,9004 bd2 ba2.1k sqft4898 S Sycamore Avenue, Springfield, MO 65810ActiveMLS ID #60321059, Michael A. Blain, Blain Homes Realty. SOMOMLS as distributed by MLS GRID
