Charming Tudor-style all-brick home bursting with character and modern updates! The curb appeal is timeless with classic arched entryway, original wrought iron railings, and mature landscaping that frames the front. The large, fully fenced backyard is a dream-perfect for entertaining, relaxing, or play. A beautiful, established shade tree anchors the space and creates a park-like setting. Enjoy outdoor living with an 18x9 screened porch, a newer concrete patio off the back of the home, and a second patio connected by a sidewalk that runs along the screened porch. Concrete patio new in 2024. Custom outdoor lighting enhances the backyard for cozy evenings. Featuring hardwood floors throughout, professionally refinished in 2017. The full open basement offers great potential for additional living space. Additional updates include a water heater (2019), central A/C (2018), roof, soffit, fascia, and gutters (2011), driveway (2019), and garage siding (2015). A unique blend of classic charm and practical updates-ready to welcome you home!
Closed
$146,900
1411 E Hickory St, Streator, IL 61364
2beds
1,067sqft
Single Family Residence
Built in 1938
0.26 Acres Lot
$155,600 Zestimate®
$138/sqft
$1,299 Estimated rent
Home value
$155,600
$131,000 - $185,000
$1,299/mo
Zestimate® history
Owner options
List your home for rent
$1,299/mo
Rent Zestimate®
Find your next renter with Zillow Rental Manager. Plus, with online applications, you can quickly screen prospective tenants – for free.
$1,299/mo
Rent Zestimate®
Refinance and save
$1,127/mo
Est. payment
Refinancing to a lower rate could help reduce your monthly payments and save thousands over the life of the loan.
$1,127/mo
Est. payment
Explore your selling options
Work with a Zillow partner agent
Leverage their expertise and Zillow's premium Showcase listings to get your home seen by more buyers.
Get startedList with your own agent
Get your home in front of millions of buyers by listing it on Zillow.
Learn how to do itSell it yourself
Take full control of how buyers see your home on Zillow by listing For Sale by Owner (FSBO).
List your homeWhat's special
Tudor-style all-brick homeFull open basementMature landscapingLarge fully fenced backyardBeautiful established shade treeOriginal wrought iron railings
Zillow last checked:
Listing updated:
Listed by:
George Shanley 815-228-1859,
Coldwell Banker Real Estate Group
Bought with:
Sarah Morris
Keller Williams Infinity
Source: MRED as distributed by MLS GRID,MLS#: 12417654
Facts & features
Interior
Bedrooms & bathrooms
- Bedrooms: 2
- Bathrooms: 1
- Full bathrooms: 1
Rooms
- Room types: Foyer
Primary bedroom
- Features: Flooring (Hardwood)
- Level: Main
- Area: 132 Square Feet
- Dimensions: 11X12
Bedroom 2
- Features: Flooring (Hardwood)
- Level: Main
- Area: 121 Square Feet
- Dimensions: 11X11
Dining room
- Features: Flooring (Hardwood)
- Level: Main
- Area: 176 Square Feet
- Dimensions: 11X16
Foyer
- Features: Flooring (Ceramic Tile)
- Level: Main
- Area: 9 Square Feet
- Dimensions: 3X3
Kitchen
- Features: Flooring (Ceramic Tile)
- Level: Main
- Area: 99 Square Feet
- Dimensions: 9X11
Living room
- Features: Flooring (Hardwood)
- Level: Main
- Area: 168 Square Feet
- Dimensions: 14X12
Heating
- Natural Gas, Forced Air
Cooling
- Central Air
Appliances
- Included: Range, Microwave, Dishwasher, Refrigerator, Washer, Dryer
Features
- 1st Floor Bedroom, 1st Floor Full Bath, Built-in Features
- Flooring: Hardwood
- Basement: Unfinished,Full
Interior area
- Total structure area: 0
- Total interior livable area: 1,067 sqft
Property
Parking
- Total spaces: 1
- Parking features: Asphalt, No Garage, On Site, Garage Owned, Detached, Garage
- Garage spaces: 1
Accessibility
- Accessibility features: No Disability Access
Features
- Stories: 1
- Patio & porch: Screened
- Fencing: Fenced
Lot
- Size: 0.26 Acres
- Dimensions: 63.8X177.4
Details
- Additional structures: Shed(s)
- Parcel number: 3430309006
- Special conditions: None
- Other equipment: Ceiling Fan(s)
Construction
Type & style
- Home type: SingleFamily
- Architectural style: Tudor
- Property subtype: Single Family Residence
Materials
- Brick
- Foundation: Brick/Mortar, Concrete Perimeter
- Roof: Asphalt
Condition
- New construction: No
- Year built: 1938
Utilities & green energy
- Electric: Circuit Breakers, 100 Amp Service
- Sewer: Other
- Water: Public
Community & HOA
HOA
- Services included: None
Location
- Region: Streator
Financial & listing details
- Price per square foot: $138/sqft
- Tax assessed value: $111,552
- Annual tax amount: $2,450
- Date on market: 7/15/2025
- Listing terms: Conventional
- Ownership: Fee Simple
Price history
| Date | Event | Price |
|---|---|---|
| 8/22/2025 | Sold | $146,900$138/sqft |
Source:  MRED as distributed by MLS GRID #12417654 Report a problem MRED as distributed by MLS GRID #12417654 Report a problem | ||
| 7/19/2025 | Contingent | $146,900$138/sqft |
Source: MRED as distributed by MLS GRID #12417654 Report a problem | ||
| 7/15/2025 | Listed for sale | $146,900+72.8%$138/sqft |
Source: MRED as distributed by MLS GRID #12417654 Report a problem | ||
| 7/2/2021 | Sold | $85,000$80/sqft |
Source: MRED as distributed by MLS GRID #11089622 Report a problem | ||
| 6/29/2021 | Pending sale | $85,000$80/sqft |
Source: MRED as distributed by MLS GRID #11089622 Report a problem | ||
| 5/22/2021 | Contingent | $85,000$80/sqft |
Source: MRED as distributed by MLS GRID #11089622 Report a problem | ||
| 5/15/2021 | Listed for sale | $85,000$80/sqft |
Source: MRED as distributed by MLS GRID #11089622 Report a problem | ||
Public tax history
| Year | Property taxes | Tax assessment |
|---|---|---|
| 2024 | $2,451 +11.7% | $37,184 +15.2% |
| 2023 | $2,194 +15.2% | $32,269 +11.8% |
| 2022 | $1,904 +11.5% | $28,868 +10.7% |
| 2021 | $1,707 | $26,070 +5% |
| 2020 | -- | $24,833 +1% |
| 2019 | $1,617 | $24,599 +20.3% |
| 2018 | $1,617 +17.3% | $20,444 -2.7% |
| 2017 | $1,378 +5.5% | $21,020 -0.3% |
| 2016 | $1,307 | $21,083 -2.1% |
| 2015 | $1,307 -2.1% | $21,531 -5.3% |
| 2012 | $1,335 | $22,731 -2.6% |
| 2011 | -- | $23,330 -1.7% |
| 2010 | -- | $23,722 |
Find assessor info on the county website
Neighborhood: 61364
Nearby homes
- $146,900-- bd-- ba1.3k sqft1413 E Hickory St, Streator, IL 61364Off Market
- $142,1004 bd2 ba1.4k sqft1409 E Hickory St, Streator, IL 61364Off Market

- $3,274-- bd-- ba-- sqft1414 E Main St, Streator, IL 61364Off Market
- $162,9004 bd2 ba1.5k sqft1415 E Hickory St, Streator, IL 61364Off Market
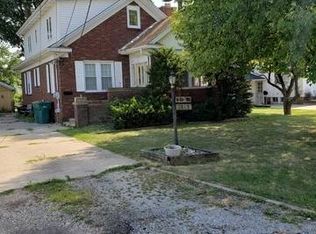
- $138,700-- bd-- ba1k sqft1407 E Hickory St, Streator, IL 61364Off Market
- $80,3002 bd1 ba906 sqft1417 E Hickory St, Streator, IL 61364Off Market
- $65,475-- bd-- ba1k sqft1405 E Hickory St, Streator, IL 61364Off Market
- $75,348-- bd-- ba1k sqft1408 E Main St, Streator, IL 61364Off Market
Nearby schools
GreatSchools rating
- 4/10Northlawn Jr High SchoolGrades: 5-8Distance: 1.4 mi
- 2/10Streator Twp High SchoolGrades: 9-12Distance: 1.2 mi
- NAKimes Elementary SchoolGrades: PK-2Distance: 1.9 mi
Schools provided by the listing agent
- Elementary: Kimes Elementary School
- Middle: Northlawn Junior High School
- High: Streator Twp High School
- District: 44
Source: MRED as distributed by MLS GRID. This data may not be complete. We recommend contacting the local school district to confirm school assignments for this home.


Get pre-qualified for a loan
At Zillow Home Loans, we can pre-qualify you in as little as 5 minutes with no impact to your credit score.An equal housing lender. NMLS #10287.
- Illinois
- La Salle County
- Streator
- 61364
- 1411 E Hickory St
Nearby cities
Nearby zip codes
Other Streator Topics
