Welcome to your stylish and upgraded retreat, nestled in a prime location! This home boasts a classy renovation with attention to detail, featuring new flooring, fresh paint, a chic kitchen backsplash, and updated light fixtures throughout. Ideal for first-time buyers, or savvy investors, this property offers versatile appeal. Discover the convenience of upgraded garage storage, perfect for organizing belongings with ease. Step into the heart of the home and admire the gleaming quartz tile adorning the kitchen countertops, exuding elegance and functionality. Cozy up by the stunning stone fireplace, adding warmth and charm to the living space. Retreat to your own private covered patio, ideal for relaxing or entertaining guests in style.
Sold for $260,000
$260,000
1411 E ORANGEWOOD Avenue #117, Phoenix, AZ 85020
1beds
1baths
806sqft
Condominium
Built in 1997
-- sqft lot
$277,600 Zestimate®
$323/sqft
$1,353 Estimated rent
Home value
$277,600
$264,000 - $291,000
$1,353/mo
Zestimate® history
Owner options
List your home for rent
$1,353/mo
Rent Zestimate®
Find your next renter with Zillow Rental Manager. Plus, with online applications, you can quickly screen prospective tenants – for free.
$1,353/mo
Rent Zestimate®
Refinance and save
$1,806/mo
Est. payment
Refinancing to a lower rate could help reduce your monthly payments and save thousands over the life of the loan.
$1,806/mo
Est. payment
Explore your selling options
Work with a Zillow partner agent
Leverage their expertise and Zillow's premium Showcase listings to get your home seen by more buyers.
Get startedList with your own agent
Get your home in front of millions of buyers by listing it on Zillow.
Learn how to do itSell it yourself
Take full control of how buyers see your home on Zillow by listing For Sale by Owner (FSBO).
List your homeWhat's special
Private covered patioUpgraded garage storageFresh paintUpgraded retreat
Zillow last checked:
Listing updated:
Listed by:
Robert M Olson 602-432-7870,
Superlative Realty
Bought with:
Kimberli Edington, SA670998000
AZ Brokerage Holdings, LLC
Karen L Pokorney, SA517272000
AZ Brokerage Holdings, LLC
Source: ARMLS,MLS#: 6664671
Facts & features
Interior
Bedrooms & bathrooms
- Bedrooms: 1
- Bathrooms: 1
Heating
- Electric
Cooling
- Central Air, Ceiling Fan(s)
Features
- Granite Counters, Breakfast Bar, No Interior Steps, Pantry, Full Bth Master Bdrm
- Flooring: Carpet, Laminate, Stone
- Windows: Solar Screens, Double Pane Windows
- Has basement: No
- Has fireplace: Yes
- Fireplace features: Family Room
- Common walls with other units/homes: Neighbor Above
Interior area
- Total structure area: 806
- Total interior livable area: 806 sqft
Property
Parking
- Total spaces: 2
- Parking features: Garage Door Opener
- Garage spaces: 1
- Uncovered spaces: 1
Features
- Stories: 2
- Patio & porch: Covered
- Pool features: None
- Spa features: None
- Fencing: Block
Lot
- Size: 814 Square Feet
- Features: Grass Front
Details
- Parcel number: 16025226
Construction
Type & style
- Home type: Condo
- Architectural style: Spanish
- Property subtype: Condominium
- Attached to another structure: Yes
Materials
- Stucco, Wood Frame, Painted
- Roof: Tile,Concrete
Condition
- Year built: 1997
Utilities & green energy
- Sewer: Public Sewer
- Water: City Water
Community & HOA
Community
- Features: Gated, Community Spa, Community Spa Htd
- Subdivision: LEGACY AT PIESTEWA PEAK CONDOMINIUM
HOA
- Has HOA: Yes
- Services included: Roof Repair, Insurance, Sewer, Maintenance Grounds, Street Maint, Front Yard Maint, Water, Roof Replacement, Maintenance Exterior
- HOA fee: $295 monthly
- HOA name: Legacy at Piestewa
- HOA phone: 480-844-2224
Location
- Region: Phoenix
Financial & listing details
- Price per square foot: $323/sqft
- Tax assessed value: $221,300
- Annual tax amount: $1,076
- Date on market: 9/20/2025
- Cumulative days on market: 67 days
- Listing terms: Cash,Conventional,VA Loan
- Ownership: Condominium
Price history
| Date | Event | Price |
|---|---|---|
| 7/21/2026 | Listing removed | $283,000$351/sqft |
Source:  ARMLS #7037288 Report a problem ARMLS #7037288 Report a problem | ||
| 7/6/2026 | Price change | $283,000-0.7%$351/sqft |
Source: ARMLS #7037288 Report a problem | ||
| 6/5/2026 | Price change | $285,000-3.4%$354/sqft |
Source: ARMLS #7037288 Report a problem | ||
| 6/4/2026 | Listed for sale | $295,000+13.5%$366/sqft |
Source: ARMLS #7037288 Report a problem | ||
| 4/22/2024 | Sold | $260,000-3.7%$323/sqft |
Source: ARMLS #6664671 Report a problem | ||
| 2/16/2024 | Listed for sale | $270,000+25%$335/sqft |
Source: ARMLS #6664671 Report a problem | ||
| 6/29/2021 | Sold | $216,000+0.5%$268/sqft |
Source: ARMLS #6243074 Report a problem | ||
| 5/30/2021 | Pending sale | $215,000$267/sqft |
Source: ARMLS #6243074 Report a problem | ||
| 5/29/2021 | Listed for sale | $215,000+87%$267/sqft |
Source: ARMLS #6243074 Report a problem | ||
| 6/29/2016 | Sold | $115,000-3.4%$143/sqft |
Source: ARMLS #5446811 Report a problem | ||
| 5/22/2016 | Listed for sale | $119,000-5.7%$148/sqft |
Source: Realty ONE Group #5446811 Report a problem | ||
| 3/24/2005 | Sold | $126,237$157/sqft |
Source: Public Record Report a problem | ||
Public tax history
| Year | Property taxes | Tax assessment |
|---|---|---|
| 2025 | $1,165 +5.2% | $22,130 -10.8% |
| 2024 | $1,108 +3% | $24,810 +169.2% |
| 2023 | $1,076 +3.3% | $9,215 -41.4% |
| 2022 | $1,041 -0.4% | $15,720 +5% |
| 2021 | $1,045 +2.3% | $14,970 +13.8% |
| 2020 | $1,021 +2.7% | $13,150 +9.5% |
| 2019 | $994 | $12,010 +13.6% |
| 2018 | $994 +5.3% | $10,570 +22.1% |
| 2017 | $944 +11.5% | $8,660 -2.1% |
| 2016 | $847 +6.5% | $8,850 +5.2% |
| 2015 | $795 | $8,410 +33.1% |
| 2014 | -- | $6,320 +17% |
| 2013 | -- | $5,400 -11.5% |
| 2012 | -- | $6,100 |
| 2011 | -- | $6,100 -39% |
| 2010 | -- | $10,000 -28.1% |
| 2009 | -- | $13,900 -12.3% |
| 2008 | -- | $15,850 +30.5% |
| 2007 | -- | $12,150 +121.4% |
| 2005 | -- | $5,487 |
Find assessor info on the county website
Neighborhood: Camelback East
Nearby homes
- $362,100-- bd2 ba1.2k sqft1411 E Orangewood Ave UNIT 219, Phoenix, AZ 85020Off Market
- $307,500-- bd2 ba1k sqft1411 E Orangewood Ave UNIT 141, Phoenix, AZ 85020Off Market
- $272,3001 bd1 ba1k sqft1411 E Orangewood Ave UNIT 116, Phoenix, AZ 85020Off Market

- $275,5003 bd2 ba1.2k sqft1411 E Orangewood Ave UNIT 120, Phoenix, AZ 85020Off Market
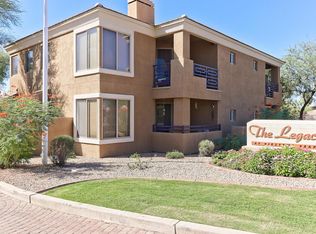
- $329,1002 bd2 ba1k sqft1411 E Orangewood Ave UNIT 144, Phoenix, AZ 85020Off Market
- $333,300-- bd2 ba1k sqft1411 E Orangewood Ave UNIT 101, Phoenix, AZ 85020Off Market
- $260,1002 bd2 ba1k sqft1411 E Orangewood Ave UNIT 102, Phoenix, AZ 85020Off Market
- $305,3002 bd2 ba1k sqft1411 E Orangewood Ave UNIT 103, Phoenix, AZ 85020Off Market
Nearby schools
GreatSchools rating
- 9/10Madison Heights Elementary SchoolGrades: PK-4Distance: 0.9 mi
- 5/10Madison #1 Elementary SchoolGrades: 5-8Distance: 1.8 mi
- 2/10North High SchoolGrades: 9-12Distance: 4.5 mi
Schools provided by the listing agent
- Elementary: Madison Heights Elementary School
- Middle: Madison Meadows School
- High: North High School
- District: Madison Elementary District
Source: ARMLS. This data may not be complete. We recommend contacting the local school district to confirm school assignments for this home.
Get a cash offer in 3 minutes
Find out how much your home could sell for in as little as 3 minutes with a no-obligation cash offer.
Estimated market value
$277,600
Get a cash offer in 3 minutes
Find out how much your home could sell for in as little as 3 minutes with a no-obligation cash offer.
Estimated market value
$277,600
- Arizona
- Maricopa County
- Phoenix
- 85020
- Camelback East
- 1411 E ORANGEWOOD Avenue Unit 117
Nearby cities
Nearby neighborhoods
Nearby zip codes
Other Phoenix Topics
