Highest & Best due 5/9/2024 by 7pm. Gorgeous Burns Park Home with private fenced backyard and brick paver patio and 2 car garage. This 4 spacious bedrooms and 2 newer beautiful new baths home is move in ready. It has been freshly painted and features gorgeous hardwood floors and 2 fireplaces. The finished basement with egress window and full bath adds extra living space. The abundance of natural light throughout the home creates a warm and inviting atmosphere. Fabulous walking location to schools, coffee, parks, restaurants the #5 bus stop and the fabulous amenities Ann Arbor city living offers. (Water supply line to city was replaced in 2017.)
Sold for $570,000
$570,000
1411 E Stadium Blvd, Ann Arbor, MI 48104
4beds
1,599sqft
Single Family Residence
Built in 1933
7,405 Square Feet Lot
$625,800 Zestimate®
$356/sqft
$3,782 Estimated rent
Home value
$625,800
$595,000 - $657,000
$3,782/mo
Zestimate® history
Owner options
List your home for rent
$3,782/mo
Rent Zestimate®
Find your next renter with Zillow Rental Manager. Plus, with online applications, you can quickly screen prospective tenants – for free.
$3,782/mo
Rent Zestimate®
Refinance and save
$3,789/mo
Est. payment
Refinancing to a lower rate could help reduce your monthly payments and save thousands over the life of the loan.
$3,789/mo
Est. payment
Explore your selling options
Work with a Zillow partner agent
Leverage their expertise and Zillow's premium Showcase listings to get your home seen by more buyers.
Get startedList with your own agent
Get your home in front of millions of buyers by listing it on Zillow.
Learn how to do itSell it yourself
Take full control of how buyers see your home on Zillow by listing For Sale by Owner (FSBO).
List your homeWhat's special
Gorgeous burns park homeGorgeous hardwood floorsNatural lighting
Zillow last checked:
Listing updated:
Listed by:
Marygrace Liparoto 734-497-6774,
RE/MAX Home Sale Services
Bought with:
Todd B Waller, 6501311364
@properties Christie's Int'l R
Source: Realcomp II,MLS#: 20240027486
Facts & features
Interior
Bedrooms & bathrooms
- Bedrooms: 4
- Bathrooms: 2
- Full bathrooms: 2
Primary bedroom
- Level: Second
- Dimensions: 16 x 12
Bedroom
- Level: Basement
- Dimensions: 12 x 16
Bedroom
- Level: Second
- Dimensions: 12 x 12
Bedroom
- Level: Second
- Dimensions: 12 x 12
Other
- Level: Basement
Other
- Level: Second
Dining room
- Level: Entry
- Dimensions: 16 x 13
Family room
- Level: Basement
- Dimensions: 16 x 12
Kitchen
- Level: Entry
- Dimensions: 12 x 8
Laundry
- Level: Basement
Living room
- Level: Entry
- Dimensions: 18 x 14
Heating
- Forced Air, Natural Gas
Appliances
- Included: Disposal, Dryer, Energy Star Qualified Dishwasher, Energy Star Qualified Washer
- Laundry: Laundry Room
Features
- Basement: Partially Finished
- Has fireplace: Yes
- Fireplace features: Family Room, Living Room
Interior area
- Total interior livable area: 1,599 sqft
- Finished area above ground: 1,284
- Finished area below ground: 315
Property
Parking
- Total spaces: 2
- Parking features: Two Car Garage, Detached, Electricityin Garage, Garage Door Opener
- Garage spaces: 2
Features
- Levels: Two
- Stories: 2
- Entry location: GroundLevelwSteps
- Patio & porch: Patio, Porch
- Pool features: None
Lot
- Size: 7,405 Square Feet
- Dimensions: 60.00 x 128.00
Details
- Parcel number: 090933311020
- Special conditions: Short Sale No,Standard
Construction
Type & style
- Home type: SingleFamily
- Architectural style: Early American
- Property subtype: Single Family Residence
Materials
- Other, Wood Siding
- Foundation: Basement, Poured
- Roof: Asphalt
Condition
- New construction: No
- Year built: 1933
- Major remodel year: 2024
Utilities & green energy
- Sewer: Public Sewer
- Water: Public
Community & HOA
Community
- Security: Carbon Monoxide Detectors, Smoke Detectors
- Subdivision: FRISINGER LAND COMPANYS SUB
HOA
- Has HOA: No
Location
- Region: Ann Arbor
Financial & listing details
- Price per square foot: $356/sqft
- Tax assessed value: $188,055
- Annual tax amount: $9,673
- Date on market: 4/26/2024
- Cumulative days on market: 17 days
- Listing agreement: Exclusive Right To Sell
- Listing terms: Cash,Conventional,FHA,Va Loan
- Exclusions: Exclusion(s) Do Not Exist
Price history
| Date | Event | Price |
|---|---|---|
| 6/17/2024 | Pending sale | $569,9000%$356/sqft |
Source:  Realcomp II #20240027486 Report a problem Realcomp II #20240027486 Report a problem | ||
| 6/14/2024 | Sold | $570,000+0%$356/sqft |
Source: Realcomp II #20240027486 Report a problem | ||
| 5/7/2024 | Price change | $569,900-5%$356/sqft |
Source: Realcomp II #20240027486 Report a problem | ||
| 4/26/2024 | Listed for sale | $599,900+108.7%$375/sqft |
Source: Realcomp II #20240027486 Report a problem | ||
| 1/12/2017 | Sold | $287,500-9.9%$180/sqft |
Source:  MichRIC #23080606 Report a problem MichRIC #23080606 Report a problem | ||
| 12/13/2016 | Pending sale | $319,000$199/sqft |
Source: Reinhart Realtors #3244054 Report a problem | ||
| 12/12/2016 | Listed for sale | $319,000$199/sqft |
Source: Reinhart Realtors #3244054 Report a problem | ||
| 12/12/2016 | Pending sale | $319,000$199/sqft |
Source: Reinhart Realtors #3244054 Report a problem | ||
| 10/18/2016 | Price change | $319,000-3.3%$199/sqft |
Source: Reinhart Realtors #3244054 Report a problem | ||
| 9/22/2016 | Listed for sale | $330,000+32.1%$206/sqft |
Source: The Charles Reinhart Company #3244054 Report a problem | ||
| 6/15/2001 | Sold | $249,900$156/sqft |
Source: Public Record Report a problem | ||
Public tax history
| Year | Property taxes | Tax assessment |
|---|---|---|
| 2025 | $10,577 | $234,600 +9.4% |
| 2024 | -- | $214,400 +4.9% |
| 2023 | -- | $204,300 +14.1% |
| 2022 | -- | $179,100 -10.6% |
| 2021 | -- | $200,300 +1.6% |
| 2020 | $9,632 | $197,200 +5.2% |
| 2019 | -- | $187,400 +3.5% |
| 2018 | -- | $181,100 +4.4% |
| 2017 | $6,744 | $173,500 +24.1% |
| 2016 | $6,744 +5% | $139,772 +0.3% |
| 2015 | $6,422 | $139,354 +3.2% |
| 2014 | $6,422 | $135,000 |
| 2013 | $6,422 | $135,000 +1.5% |
| 2012 | -- | $132,996 +2.7% |
| 2011 | -- | $129,500 +1.7% |
| 2010 | -- | $127,336 -0.3% |
| 2009 | -- | $127,720 +4.4% |
| 2008 | -- | $122,338 +2.3% |
| 2007 | -- | $119,588 -21.6% |
| 2005 | -- | $152,600 +13.3% |
| 2004 | -- | $134,700 +3% |
| 2003 | -- | $130,800 +24.5% |
| 2002 | $3,492 +41.8% | $105,100 +11.1% |
| 2001 | $2,463 +1% | $94,600 +12.8% |
| 2000 | $2,438 | $83,900 +17.5% |
| 1999 | -- | $71,400 |
Find assessor info on the county website
Neighborhood: Burns Park
Nearby homes
- $945,4004 bd3 ba2.6k sqft1415 E Stadium Blvd, Ann Arbor, MI 48104Off Market
- $551,0003 bd1 ba1.4k sqft1409 E Stadium Blvd, Ann Arbor, MI 48104Off Market
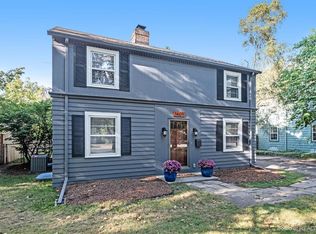
- $530,0004 bd3 ba1.8k sqft1417 E Stadium Blvd, Ann Arbor, MI 48104Sold

- $638,2003 bd2 ba1.6k sqft1407 E Stadium Blvd, Ann Arbor, MI 48104Off Market

- $675,7003 bd1 ba1.4k sqft1428 Henry St, Ann Arbor, MI 48104Off Market
- $837,3003 bd3 ba1.9k sqft1424 Henry St, Ann Arbor, MI 48104Off Market
- $622,7003 bd2 ba1.6k sqft1420 Henry St, Ann Arbor, MI 48104Off Market
- $584,6002 bd1 ba1.1k sqft1418 Henry St, Ann Arbor, MI 48104Off Market
Nearby schools
GreatSchools rating
- 10/10Burns Park Elementary SchoolGrades: K-5Distance: 0.3 mi
- 8/10Tappan Middle SchoolGrades: 6-8Distance: 0.7 mi
- 9/10Pioneer High SchoolGrades: 9-12Distance: 1.1 mi
Get a cash offer in 3 minutes
Find out how much your home could sell for in as little as 3 minutes with a no-obligation cash offer.
Estimated market value
$625,800
Get a cash offer in 3 minutes
Find out how much your home could sell for in as little as 3 minutes with a no-obligation cash offer.
Estimated market value
$625,800
- Michigan
- Washtenaw County
- Ann Arbor
- 48104
- Burns Park
- 1411 E Stadium Blvd
Nearby cities
Nearby neighborhoods
Nearby zip codes
Other Ann Arbor Topics
