WOW, WOW, WOW, WOW, WOW
High class design and High quality construction describes this completely updated and renovated 3 bedroom, 2 bathroom 2474 sq ft Townhouse/Condo. This home is better in person than pictures can portray. So much room and family space. Steps away from the walking path leading to Stark Parks and Gervasi .This creative and practical split floor plan with multiple living, and entertaining areas will make you proud to call it home. Welcome your guests through the large foyer with direct access and sight lines to the beautifully updated kitchen with quartz counters, modern backsplash, new lighting, flooring and paint. Up a few stairs to the large open living room with vaulted ceilings and gorgeous fireplace with beautiful hand crafted wood wall feature. Large windows and a new patio door lead out to a new deck and onto a professionally landscaped yard with direct access to the walking path. 2 large bedrooms and a completely updated full bathroom finish off the top level. A split floor plan offers privacy and convenience. The master bedroom and all new master bathroom are tucked away on the main level. Down just a few steps, the lower level offers so much more areas to entertain or just hang out. Great space for home office use, kids space or TV viewing. Large laundry room and storage space complete the lower level. So many updates including, all new Kitchen counters, sink, faucet, stainless steel appliances. All new Paint, flooring, lighting, 2 new doors, NEW AC, 2 NEW decks. New gutters (with gutter guard's), siding and all within the past 3 years. So much to love about this home. All the privacy of a single family home with the conveniences of a condo.
Closed
$267,100
1411 Easthill Sq NE, Canton, OH 44714
3beds
2,474sqft
Condominium
Built in 1982
-- sqft lot
$281,200 Zestimate®
$108/sqft
$1,844 Estimated rent
Home value
$281,200
$245,000 - $323,000
$1,844/mo
Zestimate® history
Owner options
List your home for rent
$1,844/mo
Rent Zestimate®
Find your next renter with Zillow Rental Manager. Plus, with online applications, you can quickly screen prospective tenants – for free.
$1,844/mo
Rent Zestimate®
Refinance and save
$2,025/mo
Est. payment
Refinancing to a lower rate could help reduce your monthly payments and save thousands over the life of the loan.
$2,025/mo
Est. payment
Explore your selling options
Work with a Zillow partner agent
Leverage their expertise and Zillow's premium Showcase listings to get your home seen by more buyers.
Get startedList with your own agent
Get your home in front of millions of buyers by listing it on Zillow.
Learn how to do itSell it yourself
Take full control of how buyers see your home on Zillow by listing For Sale by Owner (FSBO).
List your homeWhat's special
Modern backsplashSplit floor planNew decksVaulted ceilingsStainless steel appliancesQuartz countersNew ac
Zillow last checked:
Listing updated:
Listed by:
Derrick T Bailey dbailey1830@gmail.com330-265-7083,
RE/MAX Trends Realty
Bought with:
Jose Medina, 2002013465
Keller Williams Legacy Group Realty
Source: MLS Now,MLS#: 5083929 Originating MLS: Akron Cleveland Association of REALTORS
Originating MLS: Akron Cleveland Association of REALTORSFacts & features
Interior
Bedrooms & bathrooms
- Bedrooms: 3
- Bathrooms: 2
- Full bathrooms: 2
- Main level bathrooms: 2
- Main level bedrooms: 3
Heating
- Forced Air, Fireplace(s), Gas
Cooling
- Central Air
Appliances
- Included: Dishwasher, Microwave, Range, Refrigerator, Water Softener
- Laundry: Laundry Room
Features
- Cathedral Ceiling(s), Double Vanity
- Has basement: No
- Number of fireplaces: 1
- Fireplace features: Living Room, Gas
Interior area
- Total structure area: 2,474
- Total interior livable area: 2,474 sqft
- Finished area above ground: 2,474
Property
Parking
- Total spaces: 2
- Parking features: Attached, Garage
- Attached garage spaces: 2
Features
- Levels: Three Or More,Multi/Split
- Patio & porch: Deck
Lot
- Size: 3,798 Square Feet
- Features: Dead End
Details
- Parcel number: 00304975
Construction
Type & style
- Home type: Condo
- Architectural style: Contemporary,Split Level
- Property subtype: Condominium
Materials
- Vinyl Siding
- Roof: Asphalt
Condition
- Year built: 1982
Utilities & green energy
- Sewer: Public Sewer
- Water: Public
Community & HOA
Community
- Subdivision: Eastpointe Ph 03 Pud
HOA
- Has HOA: Yes
- Services included: Association Management, Insurance, Maintenance Grounds, Recreation Facilities, Snow Removal
- HOA fee: $300 quarterly
- HOA name: Easthill
- Second HOA fee: $600 annually
Location
- Region: Canton
Financial & listing details
- Price per square foot: $108/sqft
- Tax assessed value: $177,700
- Annual tax amount: $1,829
- Date on market: 11/10/2024
- Cumulative days on market: 74 days
Price history
| Date | Event | Price |
|---|---|---|
| 1/24/2025 | Sold | $267,100+0.8%$108/sqft |
Source:  MLS Now #5083929 Report a problem MLS Now #5083929 Report a problem | ||
| 1/14/2025 | Pending sale | $265,000$107/sqft |
Source: MLS Now #5083929 Report a problem | ||
| 11/25/2024 | Contingent | $265,000$107/sqft |
Source: MLS Now #5083929 Report a problem | ||
| 11/10/2024 | Listed for sale | $265,000+58.2%$107/sqft |
Source: MLS Now #5083929 Report a problem | ||
| 6/28/2024 | Sold | $167,500-11.8%$68/sqft |
Source: MLS Now #5038780 Report a problem | ||
| 6/12/2024 | Pending sale | $190,000$77/sqft |
Source: MLS Now #5038780 Report a problem | ||
| 5/24/2024 | Price change | $190,000-7.3%$77/sqft |
Source: MLS Now #5038780 Report a problem | ||
| 5/16/2024 | Listed for sale | $205,000+86.5%$83/sqft |
Source: MLS Now #5038780 Report a problem | ||
| 4/1/2011 | Sold | $109,900$44/sqft |
Source: Public Record Report a problem | ||
| 3/12/2011 | Price change | $109,900-8.3%$44/sqft |
Source: Coldwell Banker Hunter Realty #3177582 Report a problem | ||
| 2/7/2011 | Price change | $119,900-4%$48/sqft |
Source: Coldwell Banker Hunter Realty #3177582 Report a problem | ||
| 1/9/2011 | Price change | $124,900-3.8%$50/sqft |
Source: Coldwell Banker Hunter Realty #3177582 Report a problem | ||
| 10/23/2010 | Listed for sale | $129,900+11.5%$53/sqft |
Source: Coldwell Banker Hunter Realty #3177582 Report a problem | ||
| 10/12/1999 | Sold | $116,500$47/sqft |
Source: Public Record Report a problem | ||
Public tax history
| Year | Property taxes | Tax assessment |
|---|---|---|
| 2024 | $1,980 +9.3% | $62,200 +14.5% |
| 2023 | $1,812 +1.3% | $54,330 |
| 2022 | $1,788 -0.5% | $54,330 |
| 2021 | $1,798 +3.8% | $54,330 +16.1% |
| 2020 | $1,731 +5.9% | $46,800 |
| 2019 | $1,634 | $46,800 |
| 2018 | $1,634 +8.4% | $46,800 +13.9% |
| 2017 | $1,508 -0.1% | $41,100 |
| 2016 | $1,510 -0.1% | $41,100 |
| 2015 | $1,511 | $41,100 +3.6% |
| 2014 | $1,511 +99% | $39,660 |
| 2013 | $759 | $39,660 |
| 2012 | -- | $39,660 -4.1% |
| 2011 | -- | $41,370 |
| 2010 | -- | $41,370 |
| 2009 | $1,369 +13.2% | -- |
| 2008 | $1,209 -1.1% | -- |
| 2007 | $1,222 -21.2% | -- |
| 2005 | $1,551 -2.8% | -- |
| 2004 | $1,595 +1.5% | -- |
| 2003 | $1,572 +6.7% | -- |
| 2002 | $1,473 +14.2% | -- |
| 2001 | $1,290 -2.3% | -- |
| 2000 | $1,321 | -- |
Find assessor info on the county website
Neighborhood: 44714
Nearby homes
- $234,8002 bd1 ba1.6k sqft1413 Easthill Sq NE, Canton, OH 44714Off Market
- $248,0002 bd2 ba2.6k sqft1405 Easthill Sq NE, Canton, OH 44714Off Market
- $254,5002 bd3 ba2.6k sqft1401 Easthill Sq NE, Canton, OH 44714Off Market
- $201,7003 bd3 ba1.8k sqft1419 Easthill Sq NE, Canton, OH 44714Off Market
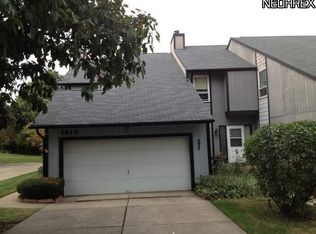
- $249,1002 bd3 ba1.7k sqft1400 Easthill Sq NE, Canton, OH 44714Off Market
- $194,7002 bd2 ba1.8k sqft1421 Easthill Sq NE, Canton, OH 44714Off Market
- $276,8003 bd3 ba2.1k sqft4607 Lindenwood Ave NE, Canton, OH 44714Off Market
- $247,0002 bd2 ba1.7k sqft1404 Easthill Sq NE, Canton, OH 44714Off Market
Nearby schools
GreatSchools rating
- 6/10Ransom H Barr Elementary SchoolGrades: K-4Distance: 0.5 mi
- 6/10Oakwood Junior High SchoolGrades: 7-8Distance: 1.4 mi
- 5/10GlenOak High SchoolGrades: 9-12Distance: 1.5 mi
Schools provided by the listing agent
- District: Plain LSD - 7615
Source: MLS Now. This data may not be complete. We recommend contacting the local school district to confirm school assignments for this home.


Get pre-qualified for a loan
At Zillow Home Loans, we can pre-qualify you in as little as 5 minutes with no impact to your credit score.An equal housing lender. NMLS #10287.
- Ohio
- Stark County
- Canton
- 44714
- 1411 Easthill Sq NE
Nearby cities
Nearby neighborhoods
Nearby zip codes
Other Canton Topics
