Elegant Charleston-style residence resting on an elevated lot across the street from lakefront residences with city owned lake access to Lake Osceola directly across the street. Premier location off Bonita Drive on a quiet, beautiful tree-lined brick street in the heart of Olde Winter Park. Oversized lot of .33 acres and 122 feet across the front of the property. Secluded dead-end street with only three neighbors. Gracious five-bedroom plus bonus room, five-bath home with a welcoming circular driveway. Wonderful floorplan with no wasted space. Downstairs enjoys a den and office or formal living room, plus a formal dining room, island kitchen open to gathering room and the fifth bedroom, and guest room off the bright two-story foyer provides sophistication with a wood-burning fireplace, new carpentry, tray ceiling, contemporary lighting and French doors leading to the covered porch. A formal dining room allows for seamless entertaining featuring beautiful built-ins. Spectacular chef’s kitchen of Skolfield Homes 2016 offers marble countertops, stainless steel appliances of Miele, Wolf and Sub-Zero, gas range with hood, built-in double oven, an oversized island and open eating space. Adjacent to the kitchen is the family room, with an abundance of windows and French doors, all overlooking the beautiful pool and brick patio. Downstairs guest/in-law suite with private bath, coffered ceilings and fireplace. Upstairs you will find the primary retreat with access to second floor balcony and a relaxing all new primary bath of Skolfield 2023 complete with dual sinks, glass shower, soaking tub and spacious walk-in closet. Three additional oversized, designer bedrooms and two full baths complete the upstairs. Wood floors, crown molding, top-of-the-line finishes can be found throughout this stunning home. Private shaded backyard offers several amenities including covered patio with summer kitchen and a tropical pool ideal for those hot Florida summer days. Air conditioners Trane and Nexia replaced in 2019. Rinnai gas water heater in 2022. All new interior paint, wallpaper in dining, office, powder bath, primary bath and guest bedroom. Interiors completed by Steele Street Designs. Surrounded by multi-million-dollar homes. Winter Park Chain consists of six lakes connected by navigable canals. Lake access via a city-owned lot across the street. Fishing public dock area to launch paddleboards, canoes and kayaks. Long driveway and roundabout are perfect for guests, multiple cars and parking. Ample storage spaces with under stairs closet, mud room, large hallway closet upstairs, attic and garage storage. Improvements list available upon request and attached to MLS. Home is "staged only" and ready for a flexible and fast closing.
Sold for $2,250,000
Street View
$2,250,000
1411 ELIZABETH DRIVE, WINTER PARK, FL 32789
5beds
3,798sqft
Single Family Residence
Built in 2008
0.33 Acres Lot
$2,542,300 Zestimate®
$592/sqft
$7,779 Estimated rent
Home value
$2,542,300
$2.34M - $2.77M
$7,779/mo
Zestimate® history
Owner options
List your home for rent
$7,779/mo
Rent Zestimate®
Find your next renter with Zillow Rental Manager. Plus, with online applications, you can quickly screen prospective tenants – for free.
$7,779/mo
Rent Zestimate®
Refinance and save
$16,185/mo
Est. payment
Refinancing to a lower rate could help reduce your monthly payments and save thousands over the life of the loan.
$16,185/mo
Est. payment
Explore your selling options
Work with a Zillow partner agent
Leverage their expertise and Zillow's premium Showcase listings to get your home seen by more buyers.
Get startedList with your own agent
Get your home in front of millions of buyers by listing it on Zillow.
Learn how to do itSell it yourself
Take full control of how buyers see your home on Zillow by listing For Sale by Owner (FSBO).
List your homeWhat's special
Contemporary lightingOversized islandTropical poolGarage storageSpacious walk-in closetTray ceilingDual sinks
Zillow last checked:
Listing updated:
Listed by:
Mick Night 407-629-4446,
PREMIER SOTHEBY'S INTL. REALTY 407-644-3295
Bought with:
MaryStuart Day, 3017236
FANNIE HILLMAN & ASSOCIATES
Source: Stellar MLS,MLS#: O6162394 Originating MLS: Orlando Regional
Originating MLS: Orlando Regional
Facts & features
Interior
Bedrooms & bathrooms
- Bedrooms: 5
- Bathrooms: 5
- Full bathrooms: 4
- 1/2 bathrooms: 1
Rooms
- Room types: Bonus Room, Den/Library/Office, Family Room, Dining Room, Utility Room
Primary bedroom
- Features: Dual Sinks, En Suite Bathroom, Tub with Separate Shower Stall, Walk-In Closet(s)
- Level: Second
- Dimensions: 14x24
Bedroom 2
- Features: En Suite Bathroom, Shower No Tub
- Level: First
- Dimensions: 13x13
Bedroom 3
- Features: Jack & Jill Bathroom, Tub With Shower, Built-in Closet
- Level: Second
- Dimensions: 16x12
Bedroom 4
- Features: Jack & Jill Bathroom, Tub With Shower, Walk-In Closet(s)
- Level: Second
- Dimensions: 12x13
Bedroom 5
- Features: En Suite Bathroom, Shower No Tub, Built-in Closet
- Level: Second
- Dimensions: 13x12
Bonus room
- Level: Second
- Dimensions: 16x12
Dining room
- Level: First
- Dimensions: 13x12
Family room
- Level: First
- Dimensions: 14x14
Kitchen
- Features: Kitchen Island, Pantry
- Level: First
- Dimensions: 13x14
Laundry
- Level: First
- Dimensions: 14x5
Living room
- Level: First
- Dimensions: 14x13
Heating
- Central, Heat Pump
Cooling
- Central Air
Appliances
- Included: Oven, Cooktop, Dishwasher, Disposal, Microwave, Range Hood, Refrigerator, Tankless Water Heater, Wine Refrigerator
- Laundry: Inside, Laundry Room
Features
- Ceiling Fan(s), Crown Molding, Eating Space In Kitchen, High Ceilings, PrimaryBedroom Upstairs, Solid Surface Counters, Solid Wood Cabinets, Walk-In Closet(s)
- Flooring: Hardwood
- Doors: French Doors, Outdoor Grill, Outdoor Kitchen
- Has fireplace: Yes
- Fireplace features: Other Room
Interior area
- Total structure area: 5,511
- Total interior livable area: 3,798 sqft
Property
Parking
- Total spaces: 2
- Parking features: Garage - Attached
- Attached garage spaces: 2
Features
- Levels: Two
- Stories: 2
- Exterior features: Balcony, Irrigation System, Outdoor Grill, Outdoor Kitchen
- Has private pool: Yes
- Pool features: In Ground
- Waterfront features: Lake Privileges
- Body of water: LAKE OSCEOLA
Lot
- Size: 0.33 Acres
- Features: City Lot, Landscaped
Details
- Parcel number: 052230159210200
- Zoning: R-1A
- Special conditions: None
Construction
Type & style
- Home type: SingleFamily
- Property subtype: Single Family Residence
Materials
- HardiPlank Type
- Foundation: Slab
- Roof: Metal,Shingle
Condition
- New construction: No
- Year built: 2008
Utilities & green energy
- Sewer: Public Sewer
- Water: Public
- Utilities for property: Cable Connected, Electricity Connected, Natural Gas Connected, Street Lights
Community & HOA
Community
- Security: Security System
- Pet fee: $0 monthly
- Subdivision: COMSTOCK PARK
HOA
- Has HOA: No
Location
- Region: Winter Park
Financial & listing details
- Price per square foot: $592/sqft
- Tax assessed value: $1,810,352
- Annual tax amount: $25,411
- Date on market: 12/15/2023
- Cumulative days on market: 81 days
- Ownership: Fee Simple
- Total actual rent: 0
- Electric utility on property: Yes
- Road surface type: Brick
Price history
| Date | Event | Price |
|---|---|---|
| 3/19/2024 | Sold | $2,250,000-9.8%$592/sqft |
Source:  Stellar MLS #O6162394 Report a problem Stellar MLS #O6162394 Report a problem | ||
| 3/5/2024 | Pending sale | $2,495,000$657/sqft |
Source: Stellar MLS #O6162394 Report a problem | ||
| 3/1/2024 | Price change | $2,495,000-2.9%$657/sqft |
Source: Stellar MLS #O6162394 Report a problem | ||
| 2/16/2024 | Price change | $2,570,000-4.6%$677/sqft |
Source: Stellar MLS #O6162394 Report a problem | ||
| 12/15/2023 | Price change | $2,695,000+4.1%$710/sqft |
Source: Stellar MLS #O6162394 Report a problem | ||
| 7/7/2023 | Pending sale | $2,590,000$682/sqft |
Source: Stellar MLS #O6115933 Report a problem | ||
| 7/3/2023 | Price change | $2,590,000-2.3%$682/sqft |
Source: Stellar MLS #O6115933 Report a problem | ||
| 6/7/2023 | Listed for sale | $2,650,000+90.6%$698/sqft |
Source: Stellar MLS #O6115933 Report a problem | ||
| 4/17/2014 | Sold | $1,390,000$366/sqft |
Source: Public Record Report a problem | ||
| 2/14/2014 | Listed for sale | $1,390,000+14.8%$366/sqft |
Source: Kelly Price & Company #O5209847 Report a problem | ||
| 11/29/2012 | Sold | $1,210,600-6.8%$319/sqft |
Source: Public Record Report a problem | ||
| 7/4/2012 | Listing removed | $1,299,000$342/sqft |
Source: Fannie Hillman Associates Report a problem | ||
| 3/30/2012 | Listed for sale | $1,299,000+1199%$342/sqft |
Source: Fannie Hillman Associates Report a problem | ||
| 6/5/2007 | Sold | $100,000$26/sqft |
Source: Public Record Report a problem | ||
Public tax history
| Year | Property taxes | Tax assessment |
|---|---|---|
| 2024 | $28,385 +9.8% | $1,810,352 +10.6% |
| 2023 | $25,859 +12.5% | $1,636,344 +10% |
| 2022 | $22,985 +6.8% | $1,487,585 +9% |
| 2021 | $21,519 +3.2% | $1,364,381 +4.9% |
| 2020 | $20,855 +4.3% | $1,300,056 +6.1% |
| 2019 | $19,992 +0.1% | $1,225,336 +1.5% |
| 2018 | $19,980 | $1,206,731 +1.6% |
| 2017 | $19,980 +0.2% | $1,188,086 +1.8% |
| 2016 | $19,939 +1.7% | $1,167,242 +1.2% |
| 2015 | $19,607 +14.3% | $1,153,187 +0.9% |
| 2014 | $17,161 +2.1% | $1,142,443 +14.6% |
| 2013 | $16,811 +46.6% | $997,217 +17.8% |
| 2012 | $11,470 +2.8% | $846,620 +4.7% |
| 2011 | $11,158 +4.9% | $808,488 -1.1% |
| 2010 | $10,633 | $817,826 -27% |
| 2009 | -- | $1,120,257 +229.8% |
| 2008 | $5,566 -25.6% | $339,702 -26.1% |
| 2007 | $7,484 +17.7% | $459,760 +29.3% |
| 2006 | $6,359 -2.9% | $355,572 +0.3% |
| 2005 | $6,550 +1.6% | $354,502 +0.4% |
| 2004 | $6,444 +3.8% | $352,991 +0.4% |
| 2003 | $6,207 +21.8% | $351,729 +21.7% |
| 2002 | $5,097 -0.1% | $288,988 +1.3% |
| 2001 | $5,101 +16.5% | $285,414 +17.5% |
| 2000 | $4,379 | $242,862 |
Find assessor info on the county website
Neighborhood: 32789
Nearby homes
- $2,585,0005 bd5 ba4.3k sqft815 Bonita Dr, Winter Park, FL 32789Sold

- $6,317,5004 bd6 ba6.7k sqft801 Elizabeth Dr, Winter Park, FL 32789Off Market
- $4,031,6005 bd6 ba6.9k sqft789 Bonita Dr, Winter Park, FL 32789Off Market
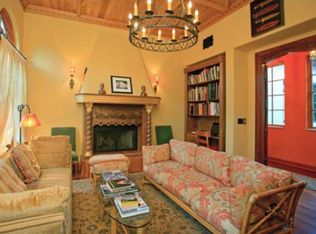
- $2,500,0004 bd2 ba2.3k sqft1400 Elizabeth Dr, Winter Park, FL 32789Sold
- $2,499,0000.286 Acres1400 Elizabeth Dr #1, Winter Park, FL 32789Sold
- $4,996,0003 bd4 ba3.9k sqft1002 Temple Grv, Winter Park, FL 32789Off Market
- $4,155,7006 bd7 ba6.9k sqft861 Bonita Dr, Winter Park, FL 32789Off Market
- $2,024,6004 bd3 ba3.9k sqft1005 Temple Grv, Winter Park, FL 32789Off Market
Nearby schools
GreatSchools rating
- 7/10Lakemont Elementary SchoolGrades: K-5Distance: 0.4 mi
- 6/10Maitland Middle SchoolGrades: 6-8Distance: 2.1 mi
- 7/10Winter Park High SchoolGrades: 9-12Distance: 1.6 mi
Schools provided by the listing agent
- Elementary: Lakemont Elem
- Middle: Maitland Middle
- High: Winter Park High
Source: Stellar MLS. This data may not be complete. We recommend contacting the local school district to confirm school assignments for this home.
Get a cash offer in 3 minutes
Find out how much your home could sell for in as little as 3 minutes with a no-obligation cash offer.
Estimated market value
$2,542,300
Get a cash offer in 3 minutes
Find out how much your home could sell for in as little as 3 minutes with a no-obligation cash offer.
Estimated market value
$2,542,300
- Florida
- Orange County
- Winter Park
- 32789
- 1411 ELIZABETH DRIVE
Nearby cities
Nearby neighborhoods
Nearby zip codes
Other Winter Park Topics
