''Welcome to the Stillwell townhome at Everton—where comfort, style, and natural beauty come together in perfect harmony. Thoughtfully designed with an emphasis on functionality and light, this residence features expansive rear-facing windows on the main level that bathe the interior in sunlight and offer serene views of the surrounding wooded landscape. Step outside to a private patio, ideal for morning coffee or evening gatherings in a peaceful outdoor setting. Inside, the home boasts modern finishes that elevate everyday living. Elegant EVP flooring flows throughout the main level, beautifully paired with sleek stone gray cabinetry and granite countertops to create a timeless, sophisticated aesthetic. Beyond the home, Everton offers a vibrant community lifestyle with amenities that include a sparkling pool and cabana, a state-of-the-art fitness center, a disc golf course, and a dog park. Whether you're relaxing poolside or enjoying the green spaces with your furry friend, Everton is designed to support a balanced and active lifestyle. Don't miss your chance to experience refined living in a welcoming, amenity-rich community.''
Sold for $430,920
$430,920
1411 Everton Ave, Durham, NC 27703
3beds
2,050sqft
Townhouse, Residential
Built in 2025
2,613 Square Feet Lot
$430,900 Zestimate®
$210/sqft
$2,230 Estimated rent
Home value
$430,900
$409,000 - $452,000
$2,230/mo
Zestimate® history
Owner options
List your home for rent
$2,230/mo
Rent Zestimate®
Find your next renter with Zillow Rental Manager. Plus, with online applications, you can quickly screen prospective tenants – for free.
$2,230/mo
Rent Zestimate®
Refinance and save
$2,820/mo
Est. payment
Refinancing to a lower rate could help reduce your monthly payments and save thousands over the life of the loan.
$2,820/mo
Est. payment
Explore your selling options
Work with a Zillow partner agent
Leverage their expertise and Zillow's premium Showcase listings to get your home seen by more buyers.
Get startedList with your own agent
Get your home in front of millions of buyers by listing it on Zillow.
Learn how to do itSell it yourself
Take full control of how buyers see your home on Zillow by listing For Sale by Owner (FSBO).
List your homeWhat's special
Modern finishesSparkling pool and cabanaPrivate patioGranite countertopsExpansive rear-facing windowsSleek stone gray cabinetryEvp flooring
Zillow last checked:
Listing updated:
Listed by:
Alex Lilly 919-816-1103,
Pulte Home Company LLC
Bought with:
Non Member
Non Member Office
Source: Doorify MLS,MLS#: 10131673
Facts & features
Interior
Bedrooms & bathrooms
- Bedrooms: 3
- Bathrooms: 3
- Full bathrooms: 2
- 1/2 bathrooms: 1
Heating
- Zoned
Cooling
- Dual, Zoned
Appliances
- Included: Dishwasher, Disposal, ENERGY STAR Qualified Appliances, Free-Standing Gas Range, Gas Range, Microwave, Plumbed For Ice Maker, Smart Appliance(s), Tankless Water Heater, Vented Exhaust Fan
- Laundry: Electric Dryer Hookup, Inside, Laundry Room, Upper Level, Washer Hookup
Features
- Bathtub/Shower Combination, Double Vanity, Eat-in Kitchen, Entrance Foyer, Granite Counters, High Ceilings, High Speed Internet, Kitchen Island, Open Floorplan, Pantry, Quartz Counters, Smart Camera(s)/Recording, Smart Home, Smart Thermostat, Smooth Ceilings, Storage, Tray Ceiling(s), Walk-In Closet(s), Walk-In Shower, Water Closet, Wired for Data
- Flooring: Carpet, Vinyl, Tile
- Doors: ENERGY STAR Qualified Doors
- Windows: Double Pane Windows, ENERGY STAR Qualified Windows, Insulated Windows, Screens
- Has fireplace: No
Interior area
- Total structure area: 2,050
- Total interior livable area: 2,050 sqft
- Finished area above ground: 2,050
- Finished area below ground: 0
Property
Parking
- Total spaces: 2
- Parking features: Attached, Concrete, Driveway, Garage, Garage Door Opener, Garage Faces Front, Inside Entrance, Kitchen Level, Lighted, Private
- Attached garage spaces: 2
Features
- Levels: Two
- Stories: 2
- Exterior features: Rain Gutters
- Pool features: Community
- Has view: Yes
- View description: Trees/Woods
Lot
- Size: 2,613 Square Feet
- Features: Back Yard, Close to Clubhouse, Interior Lot, Landscaped
Details
- Parcel number: 00000
- Special conditions: Standard
Construction
Type & style
- Home type: Townhouse
- Architectural style: Traditional
- Property subtype: Townhouse, Residential
Materials
- Fiber Cement
- Foundation: Slab
- Roof: Shingle
Condition
- New construction: Yes
- Year built: 2025
- Major remodel year: 2025
Utilities & green energy
- Sewer: Public Sewer
- Water: Public
- Utilities for property: Cable Available, Electricity Connected, Natural Gas Connected, Phone Available, Water Connected, Underground Utilities
Community & HOA
Community
- Features: Curbs, Fitness Center, Playground, Pool, Sidewalks, Street Lights
- Subdivision: Everton
HOA
- Has HOA: Yes
- Amenities included: Cabana, Cable TV, Dog Park, Fitness Center, Game Court Exterior, Landscaping, Maintenance Grounds, Parking, Playground, Pool, Trash
- Services included: Cable TV, Internet, Maintenance Grounds, Trash
- HOA fee: $181 monthly
- Additional fee info: Second HOA Fee $500 One Time
Location
- Region: Durham
Financial & listing details
- Price per square foot: $210/sqft
- Date on market: 11/6/2025
- Road surface type: Paved
Price history
| Date | Event | Price |
|---|---|---|
| 5/27/2026 | Sold | $430,920+0.5%$210/sqft |
Source:  Doorify MLS #10131673 Report a problem Doorify MLS #10131673 Report a problem | ||
| 11/11/2025 | Pending sale | $428,850$209/sqft |
Source: Doorify MLS #10131673 Report a problem | ||
| 11/6/2025 | Price change | $428,850+14.4%$209/sqft |
Source: Doorify MLS #10131673 Report a problem | ||
| 10/29/2025 | Price change | $374,860-3.9%$183/sqft |
Source:  Pulte Report a problem Pulte Report a problem | ||
| 10/16/2025 | Price change | $389,990-1.3%$190/sqft |
Source: Pulte Report a problem | ||
| 10/15/2025 | Price change | $394,990-1.3%$193/sqft |
Source: Pulte Report a problem | ||
| 10/9/2025 | Price change | $399,990-4.3%$195/sqft |
Source: Pulte Report a problem | ||
| 9/30/2025 | Price change | $417,990+24.8%$204/sqft |
Source: Pulte Report a problem | ||
| 9/29/2025 | Listed for sale | $334,990-18.1%$163/sqft |
Source: Pulte Report a problem | ||
| 7/24/2025 | Listing removed | $408,920$199/sqft |
Source: Pulte Report a problem | ||
| 7/23/2025 | Listed for sale | $408,920$199/sqft |
Source: Pulte Report a problem | ||
Public tax history
Tax history is unavailable.
Neighborhood: 27703
Nearby homes
- $400,0003 bd3 ba2k sqft1413 Everton Ave, Durham, NC 27703Sold
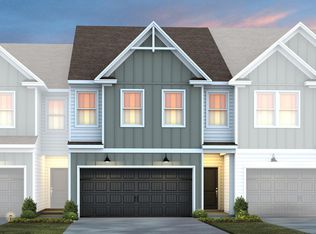
- $416,2003 bd3 ba2k sqft1413 Everton Ave #A, Durham, NC 27703Off Market

- $418,4003 bd3 ba2k sqft1501 Everton Ave, Durham, NC 27703Off Market
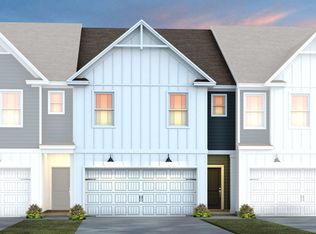
- $416,0003 bd3 ba2k sqft1401 Everton Ave, Durham, NC 27703Sold
- $428,0903 bd3 ba2k sqft1507 Everton Ave, Durham, NC 27703Pending
- $396,3003 bd3 ba1.9k sqft1321 Everton Ave, Durham, NC 27703Off Market
- $427,9003 bd3 ba2k sqft1509 Everton Ave, Durham, NC 27703Off Market
- $347,8703 bd4 ba1.9k sqft903 Fearless Rd, Durham, NC 27703Sold
Nearby schools
GreatSchools rating
- 5/10Spring Valley Elementary SchoolGrades: PK-5Distance: 1.8 mi
- 5/10Neal MiddleGrades: 6-8Distance: 2.3 mi
- 2/10Southern School of Energy and SustainabilityGrades: 9-12Distance: 4.6 mi
Schools provided by the listing agent
- Elementary: Durham - Spring Valley Elementary School
- Middle: Durham - Neal
- High: Durham - Southern
Source: Doorify MLS. This data may not be complete. We recommend contacting the local school district to confirm school assignments for this home.
Get a cash offer in 3 minutes
Find out how much your home could sell for in as little as 3 minutes with a no-obligation cash offer.
Estimated market value
$430,900
Get a cash offer in 3 minutes
Find out how much your home could sell for in as little as 3 minutes with a no-obligation cash offer.
Estimated market value
$430,900
- North Carolina
- Durham County
- Durham
- 27703
- 1411 Everton Ave
Nearby cities
Nearby neighborhoods
Nearby zip codes
Other Durham Topics
