Mt. Juliet estate sits on 5.2 acres with no HOA restrictions, just minutes from shopping, dining, parks, Old Hickory Lake, and commuter routes to Nashville.
Fully remodeled after the 2020 tornado, the home combines modern finishes with its original character. Inside are 4 bedrooms, 4 full baths, 2 offices, and 2 fireplaces. The floor plan includes a formal living room, formal dining room, home gym, and a walk-out basement with a large entertainment area. An elevator connects all levels. The primary suite offers walk-in closets and a spacious layout. Multiple living areas make it easy to entertain, work from home, or accommodate multi-generational living.
Outside, a screened-in porch and oversized patio with a full outdoor kitchen and hot tub create year-round gathering space. The oversized pull-through two-car garage handles vehicles, recreational equipment, or a workshop. The barn was previously used as a horse barn and could easily be converted to house your iron horses.
City zoning does not permit livestock. The lot could potentially be subdivided into two 2–2.5 acre parcels with planning and zoning approval.
Active
$1,500,000
1411 Fairview Dr, Mount Juliet, TN 37122
4beds
4,538sqft
Single Family Residence, Residential
Built in 1978
5.2 Acres Lot
$-- Zestimate®
$331/sqft
$-- HOA
What's special
Home gymScreened-in porchElevator connects all levelsFormal dining room
- 21 days
- 957
- 53
Zillow last checked:
Listing updated:
Listed by:
Jennifer S. Davis 971-400-6420,
Compass RE 615-475-5616
Source: RealTracs MLS as distributed by MLS GRID,MLS#: 3311593
Facts & features
Interior
Bedrooms & bathrooms
- Bedrooms: 4
- Bathrooms: 4
- Full bathrooms: 4
- Main level bedrooms: 3
Heating
- Central, Forced Air, Heat Pump, Natural Gas
Cooling
- Ceiling Fan(s), Electric
Appliances
- Included: Built-In Gas Oven, Built-In Gas Range, Dishwasher, Disposal
- Laundry: Electric Dryer Hookup, Gas Dryer Hookup, Washer Hookup
Features
- High Speed Internet
- Flooring: Carpet, Wood, Tile
- Basement: Exterior Entry,Partially Finished
- Number of fireplaces: 3
- Fireplace features: Family Room, Great Room
Interior area
- Total structure area: 4,538
- Total interior livable area: 4,538 sqft
- Finished area above ground: 3,025
- Finished area below ground: 1,513
Property
Parking
- Total spaces: 4
- Parking features: Basement, Detached
- Attached garage spaces: 2
- Carport spaces: 2
- Covered spaces: 4
Features
- Levels: Two
- Stories: 2
- Patio & porch: Deck, Covered, Patio, Porch, Screened
- Exterior features: Gas Grill
Lot
- Size: 5.2 Acres
- Features: Cleared, Level, Rolling Slope, Views
- Topography: Cleared,Level,Rolling Slope,Views
Details
- Additional structures: Barn(s), Stable(s)
- Parcel number: 077 03600 000
- Special conditions: Standard
Construction
Type & style
- Home type: SingleFamily
- Property subtype: Single Family Residence, Residential
Materials
- Brick
Condition
- New construction: No
- Year built: 1978
Utilities & green energy
- Sewer: Public Sewer
- Water: Public
- Utilities for property: Electricity Available, Natural Gas Available, Water Available, Cable Connected
Community & HOA
Community
- Subdivision: Harvey Thomas Prop
HOA
- Has HOA: No
Location
- Region: Mount Juliet
Financial & listing details
- Price per square foot: $331/sqft
- Tax assessed value: $593,900
- Annual tax amount: $3,265
- Date on market: 8/14/2026
- Electric utility on property: Yes
Estimated market value
Not available
Estimated sales range
Not available
Not available
Price history
| Date | Event | Price |
|---|---|---|
| 8/14/2026 | Listed for sale | $1,500,000+934.5%$331/sqft |
Source:  RealTracs MLS as distributed by MLS GRID #3311593 Report a problem RealTracs MLS as distributed by MLS GRID #3311593 Report a problem | ||
| 11/30/1991 | Sold | $145,000$32/sqft |
Source: Agent Provided Report a problem | ||
Public tax history
| Year | Property taxes | Tax assessment |
|---|---|---|
| 2025 | $3,265 +8.9% | $148,475 |
| 2024 | $2,998 +1.2% | $148,475 +1.2% |
| 2023 | $2,962 +17.8% | $146,725 +17.8% |
| 2022 | $2,514 | $124,525 |
| 2021 | -- | $124,525 +40.1% |
| 2020 | $2,387 +6.6% | $88,875 |
| 2019 | $2,239 -6.2% | $88,875 |
| 2018 | $2,387 0% | $88,875 +5.1% |
| 2017 | $2,387 -9.8% | $84,600 |
| 2016 | $2,645 +12.8% | $84,600 |
| 2015 | $2,344 +1.3% | $84,600 +1.3% |
| 2014 | $2,314 | $83,531 |
| 2013 | $2,314 +0% | $83,531 |
| 2012 | $2,314 +2.6% | $83,531 |
| 2011 | $2,256 | $83,531 |
| 2010 | -- | $83,531 -1.2% |
| 2009 | $2,057 | $84,568 |
| 2008 | $2,057 +13.3% | $84,568 +15.5% |
| 2007 | $1,816 | $73,222 |
| 2006 | $1,816 | $73,222 |
| 2005 | $1,816 -16.5% | $73,222 |
| 2003 | $2,175 +36.8% | $73,222 +36.8% |
| 2002 | $1,589 | $53,506 -1.5% |
| 2001 | -- | $54,324 -75% |
| 2000 | -- | $217,295 |
Find assessor info on the county website
Monthly payment
Est. payment
Payment breakdown
Explore the cost of this home by adjusting the details. Changes won't be saved.Climate risks
Neighborhood: 37122
Nearby schools
Schools provided by the listing agent
- Elementary: Stoner Creek Elementary
- Middle: West Wilson Middle School
- High: Mt. Juliet High School
Source: RealTracs MLS as distributed by MLS GRID. This data may not be complete. We recommend contacting the local school district to confirm school assignments for this home.

Similar homes
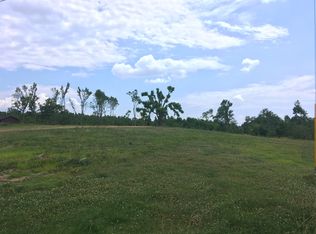
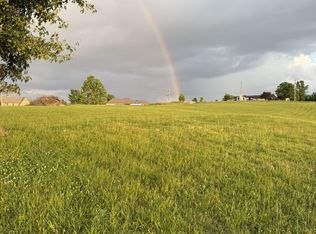
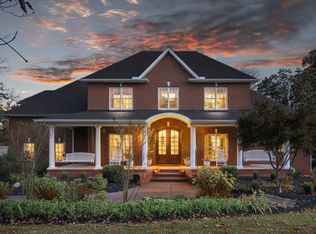
- $1,499,9994 bd3 ba4.1k sqft753 Tate Ln, Mount Juliet, TN 37122For Sale
 MLS ID #3178935, John Thomas. RealTracs MLS as distributed by MLS GRID
 - $1,420,0004 bd4 ba4.6k sqft337 Vanderbilt Rd, Mount Juliet, TN 37122For Sale
 MLS ID #3288343, Justin Day. RealTracs MLS as distributed by MLS GRID
 - $1,698,0004 bd6 ba6.6k sqft4896 Benders Ferry Rd, Mount Juliet, TN 37122For Sale
 MLS ID #3508134, Brian Wiggins. RealTracs MLS as distributed by MLS GRID
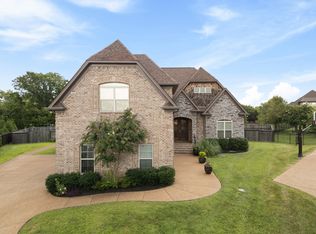
 - $1,100,0004 bd4 ba3.4k sqft20 Beechwood Ct, Mount Juliet, TN 37122For Sale
 MLS ID #3510429, Brandi Kane. RealTracs MLS as distributed by MLS GRID
 - $1,250,0005 bd6 ba4.8k sqft600 Mossy Point, Mount Juliet, TN 37122For SaleMLS ID #3515102, Susanne Flynn. RealTracs MLS as distributed by MLS GRID
- $799,9004 bd3 ba3.2k sqft1308 Teddys Pl, Mount Juliet, TN 37122For SaleMLS ID #3239780, Jami Crecelius. RealTracs MLS as distributed by MLS GRID
- $1,270,0004 bd6 ba4.9k sqft200 Camille Victoria Ct, Mount Juliet, TN 37122For SaleMLS ID #3255872, David Huffaker. RealTracs MLS as distributed by MLS GRID
- $1,259,0005 bd4 ba3.8k sqft302 Kelsey Grace Pl, Mount Juliet, TN 37122For SaleMLS ID #3527889, Tony Meyers. RealTracs MLS as distributed by MLS GRID
- $1,225,0004 bd5 ba5.1k sqft3208 Thoroughbred Dr, Hermitage, TN 37076For SaleMLS ID #3133814, Tony Meyers. RealTracs MLS as distributed by MLS GRID
- $1,595,0004 bd6 ba4.1k sqft868 Douglas Bend Rd, Gallatin, TN 37066For SaleMLS ID #3519155, Ashley Hern. RealTracs MLS as distributed by MLS GRID
- $1,560,0006 bd5 ba5.3k sqft9759 Concord Pass, Brentwood, TN 37027For SaleMLS ID #3319283, Janis J. Martin. RealTracs MLS as distributed by MLS GRID
- $820,0004 bd4 ba3.5k sqft815 Tall Oak Trl, Mount Juliet, TN 37122For SaleMLS ID #3184153, David Huffaker. RealTracs MLS as distributed by MLS GRID
- $885,0004 bd5 ba4.6k sqft1009 Mystic Streams Dr, Mount Juliet, TN 37122For SaleMLS ID #3173496, Christi Roberts. RealTracs MLS as distributed by MLS GRID
- $1,495,0004 bd5 ba4.7k sqft915 John Armfield Ct, Gallatin, TN 37066For SaleMLS ID #3304160, Gary Ashton. RealTracs MLS as distributed by MLS GRID
- $1,419,9994 bd4 ba3.6k sqft5433 Hill Road Cir, Nashville, TN 37220For SaleMLS ID #3279151, Ivelisse Martin. RealTracs MLS as distributed by MLS GRID
- $1,995,0003 bd3 ba3k sqft428 Beacon Hill Dr, Mount Juliet, TN 37122For SaleMLS ID #3306460, Lisa Chambers. RealTracs MLS as distributed by MLS GRID
- $1,299,9004 bd4 ba3.8k sqft1929 Jarrell Rd, Lebanon, TN 37087New ConstructionMLS ID #3527318, Adam Sharp. RealTracs MLS as distributed by MLS GRID
- $799,0005 bd4 ba3.5k sqft719 Tennypark Ln, Mount Juliet, TN 37122For SaleMLS ID #3231917, Kendra Nitz. RealTracs MLS as distributed by MLS GRID
- $1,325,0004 bd4 ba3.6k sqft5161 Granny White Pike, Nashville, TN 37220For SaleMLS ID #3335294, Reed Sircy. RealTracs MLS as distributed by MLS GRID
- $829,0004 bd4 ba3.2k sqft3007 Nichols Vale Ln, Mount Juliet, TN 37122For SaleMLS ID #3519045, Paula Winchester. RealTracs MLS as distributed by MLS GRID
