Skip main navigation
Closed
  • $338,000

    1411 Fall River Dr, Conyers, GA 30013

    4beds
    2,224sqft
    Single Family Residence
    Built in 1997
    0.39 Acres Lot
    $336,300 Zestimate®
    $152/sqft
    $2,276 Estimated rent

    Home value

    $336,300

    $279,000 - $407,000

    $2,276/mo

    Zestimate® history
    Loading
    Loading...

    Owner options

    List your home for rent

    $2,276/mo

    Rent Zestimate®

    Find your next renter with Zillow Rental Manager. Plus, with online applications, you can quickly screen prospective tenants – for free.

    Learn more

    $2,276/mo

    Rent Zestimate®

    Refinance and save

    $2,161/mo

    Est. payment

    Refinancing to a lower rate could help reduce your monthly payments and save thousands over the life of the loan.

    See today's rates

    $2,161/mo

    Est. payment

    Explore your selling options

    Work with a Zillow partner agent

    Leverage their expertise and Zillow's premium Showcase listings to get your home seen by more buyers.

    Get started

    List with your own agent

    Get your home in front of millions of buyers by listing it on Zillow.

    Learn how to do it

    Sell it yourself

    Take full control of how buyers see your home on Zillow by listing For Sale by Owner (FSBO).

    List your home

    What's special

    Large private fenced backyardStorage shedSun-filled breakfast areaTasteful dining roomStainless steel appliancesWelcoming two-story foyerSubway tile backsplash
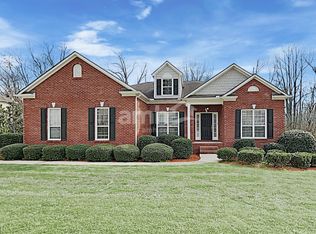
    Welcome home to this beautifully maintained 4 bedroom, 2.5 bath home nestled on a quiet cul-de-sac lot in a great Conyers neighborhood! Step inside to a welcoming two-story foyer that sets the tone for this clean, bright, and open floor plan designed for comfortable everyday living. The tasteful dining room and spacious family room with gas log fireplace create inviting gathering spaces and feature durable LVP flooring. Overlooking the family room is the thoughtfully finished chef's kitchen, complete with stainless steel appliances, quartz countertops, subway tile backsplash, wine cooler, and pantry, making it perfect for both cooking and entertaining. The main level also includes a sun-filled breakfast area, convenient half bath, laundry room, and built-in surround sound system, offering both comfort and functionality. Upstairs you'll find three generously sized secondary bedrooms and a full bath, along with the private primary suite retreat featuring a sitting area, spa-like bathroom with oversized tile shower, granite double vanity, and a large walk-in closet with custom storage. Enjoy outdoor living in the large, private fenced backyard, complete with a patio and gazebo ideal for relaxing or entertaining, and a storage shed for added convenience. Move-in ready and ideally located just minutes from schools, shopping, and dining, this home offers the perfect blend of comfort, style, and convenience.

    Zillow last checked:

    Listing updated:

    Listed by:

    Kelli K Brooks 404-861-3614,

    Summit Realty Group,

    Clint Brooks 678-858-5067,

    Summit Realty Group

    Bought with:

    Stanley Jean Louis, 445295

    HomeSmart

    Source: GAMLS,MLS#: 10704475MLS Logo

    Facts & features

    Interior

    Bedrooms & bathrooms
    • Bedrooms: 4
    • Bathrooms: 3
    • Full bathrooms: 2
    • 1/2 bathrooms: 1
    Dining room
    • Features: Separate Room
    Heating
    • Central, Natural Gas
    Cooling
    • Ceiling Fan(s), Central Air, Electric
    Appliances
    • Included: Dishwasher, Disposal, Electric Water Heater, Microwave, Oven/Range (Combo), Refrigerator, Stainless Steel Appliance(s)
    • Laundry: Common Area
    Features
    • Separate Shower, Tile Bath, Walk-In Closet(s)
    • Flooring: Carpet, Laminate, Other, Tile
    • Basement: None
    • Attic: Pull Down Stairs
    • Number of fireplaces: 1
    • Fireplace features: Family Room, Gas Log, Gas Starter
    • Common walls with other units/homes: No Common Walls
    Interior area
    • Total structure area: 2,224
    • Total interior livable area: 2,224 sqft
    • Finished area above ground: 2,224
    • Finished area below ground: 0

    Property

    Parking
    • Parking features: Attached, Garage, Garage Door Opener
    • Has attached garage: Yes
    Features
    • Levels: Two
    • Stories: 2
    • Patio & porch: Patio
    • Fencing: Back Yard,Fenced,Privacy
    Lot
    • Size: 0.39 Acres
    • Features: Cul-De-Sac, Level
    Details
    • Parcel number: 077D010042

    Construction

    Type & style
    • Home type: SingleFamily
    • Architectural style: Brick Front,Traditional
    • Property subtype: Single Family Residence
    Materials
    • Brick, Other
    • Foundation: Slab
    • Roof: Composition
    Condition
    • Resale
    • New construction: No
    • Year built: 1997

    Utilities & green energy

    • Sewer: Public Sewer
    • Water: Public
    • Utilities for property: Cable Available, Electricity Available, High Speed Internet, Natural Gas Available, Phone Available, Sewer Connected, Underground Utilities

    Community & neighborhood

    Community
    • Community features: Street Lights
    Location
    • Region: Conyers
    • Subdivision: Nantucket Summit

    HOA & financial

    HOA
    • Has HOA: Yes
    • HOA fee: $120 annually
    • Services included: Other

    Other

    Other facts
    • Listing agreement: Exclusive Right To Sell

    Price history

    DateEventPrice
    4/17/2026Sold$338,000-3.2%$152/sqft
    Source: GAMLS #10704475 Report a problem
    7/26/2023Sold$349,000+203.7%$157/sqft
    Source: FMLS GA #7238721 Report a problem
    8/19/2015Sold$114,900+21.6%$52/sqft
    Source: Public Record Report a problem
    12/7/2009Sold$94,500-15.9%$42/sqft
    Source: Public Record Report a problem
    5/13/2009Sold$112,425-33.5%$51/sqft
    Source: Public Record Report a problem
    5/5/2006Sold$169,000+2.7%$76/sqft
    Source: Public Record Report a problem
    2/7/2005Sold$164,600+21%$74/sqft
    Source: Public Record Report a problem
    6/5/1998Sold$136,000$61/sqft
    Source: Public Record Report a problem

    Public tax history

    YearProperty taxesTax assessment
    2025$3,238 -2.4%$128,640 +3.2%
    2024$3,318 -22.5%$124,680 +16.3%
    2023$4,282 +8.5%$107,160 +11.6%
    2022$3,946 +110.9%$96,000 +31.1%
    2021$1,871 +3.2%$73,240
    2020$1,813 +47.8%$73,240 +35.8%
    2019$1,227 +2.9%$53,920 +3.1%
    2018$1,192 +21.8%$52,280 +8.8%
    2017$978 +6.6%$48,040 +4.5%
    2016$918 $45,960 -11.1%
    2015$918 -61.4%$51,720 +2%
    2014$2,378 +150.5%$50,720 -3.3%
    2013$949 -2.6%$52,440
    2012$974 -9.6%--
    2011$1,078 -52.1%$52,440 -8.3%
    2010$2,251 -7.3%$57,160 -14.5%
    2009$2,428 $66,880
    2008$2,428 -0.3%$66,880
    2007$2,435 +13.2%$66,880 +13.4%
    2006$2,151 +218.6%$59,000 +12.7%
    2005$675 -0.5%$52,360
    2004$678 $52,360 -60%
    2003-- $130,900 +150%
    2002$1,088 -8.3%$52,360
    2001$1,186 -6.1%$52,360
    2000$1,262 $52,360

    Find assessor info on the county website

    Neighborhood: 30013

    Nearby schools

    GreatSchools rating
    Schools provided by the listing agent
    • Elementary: Honey Creek
    • Middle: Memorial
    • High: Salem

    Source: GAMLS. This data may not be complete. We recommend contacting the local school district to confirm school assignments for this home.

    Get a cash offer in 3 minutes
    Find out how much your home could sell for in as little as 3 minutes with a no-obligation cash offer.
    Estimated market value
    $336,300
    Get a cash offer in 3 minutes
    Find out how much your home could sell for in as little as 3 minutes with a no-obligation cash offer.
    Estimated market value
    $336,300