Welcome to 1411 Faren Drive, a custom Mid-Century Modern retreat in the hills of Lemon Heights where timeless design meets modern comfort. Walls of glass frame breathtaking city light views, filling 4,221 sq. ft. of living space with natural light and effortless indoor-outdoor flow. Recently refreshed with crisp new interior paint and sleek LED recessed lighting, the home feels both warm and contemporary— for today’s lifestyle. The flexible floor plan lives like a single story with 4 bedrooms and an executive office on the main level, while the entire upstairs is dedicated to a private primary suite with custom closets, spa-inspired baths, and its own living area. An oversized living room with soaring vaulted ceilings provides the perfect backdrop for grand entertaining, while the family room with entertainer’s bar invites relaxed gatherings with friends and loved ones. A formal dining room and 4 fireplaces further enhance the inviting ambiance. The chef’s kitchen is equipped with wood cabinetry, granite counters, stainless appliances, eating bar, and an inviting informal dining area. A convenient laundry and storage room is nestled behind the kitchen. Nearly every room opens to the outdoors, where multiple patios and a low-maintenance grass backyard with drought-tolerant gardens create the ideal setting for peaceful mornings, vibrant sunsets, and sparkling city-light views. All of this is within the award-winning Tustin school boundaries — Arroyo Elementary, Hewes Middle, and Foothill High — in a highly sought-after area where homes rarely become available. This home is a sanctuary of light, space, and thoughtful design in one of North Tustin’s most coveted areas.
Sold for $2,450,000
Listed by: Seven Gables Real Estate • Dean O'Dell • Contact: 714-665-7107
Bought with: Seven Gables Real Estate
$2,450,000
1411 Faren Dr, Santa Ana, CA 92705
5beds
4,221sqft
Single Family Residence
Built in 1969
0.46 Acres Lot
$2,476,600 Zestimate®
$580/sqft
$7,784 Estimated rent
Home value
$2,476,600
$2.28M - $2.67M
$7,784/mo
Zestimate® history
Owner options
List your home for rent
$7,784/mo
Rent Zestimate®
Find your next renter with Zillow Rental Manager. Plus, with online applications, you can quickly screen prospective tenants – for free.
$7,784/mo
Rent Zestimate®
Refinance and save
$15,266/mo
Est. payment
Refinancing to a lower rate could help reduce your monthly payments and save thousands over the life of the loan.
$15,266/mo
Est. payment
Explore your selling options
Work with a Zillow partner agent
Leverage their expertise and Zillow's premium Showcase listings to get your home seen by more buyers.
Get startedList with your own agent
Get your home in front of millions of buyers by listing it on Zillow.
Learn how to do itSell it yourself
Take full control of how buyers see your home on Zillow by listing For Sale by Owner (FSBO).
List your homeWhat's special
Crisp new interior paintPrivate primary suiteLow-maintenance grass backyardMultiple patiosNatural lightWalls of glassDrought-tolerant gardens
Zillow last checked:
Listing updated:
Listed by:
Dean O'Dell DRE #01060767 dean@theodellgroup.com,
Seven Gables Real Estate,
Sarah O'Dell DRE #00646527,
Seven Gables Real Estate
Bought with:
Dean O'Dell, DRE #01060767
Seven Gables Real Estate
Source: CRMLS,MLS#: PW25233286 Originating MLS: California Regional MLS
Originating MLS: California Regional MLSFacts & features
Interior
Bedrooms & bathrooms
- Bedrooms: 5
- Bathrooms: 5
- Full bathrooms: 2
- 3/4 bathrooms: 1
- 1/2 bathrooms: 1
- 1/4 bathrooms: 1
- Main level bathrooms: 2
- Main level bedrooms: 4
Rooms
- Room types: Bedroom, Family Room, Kitchen, Laundry, Living Room, Primary Bedroom, Dining Room
Primary bedroom
- Features: Primary Suite
Bedroom
- Features: Bedroom on Main Level
Bathroom
- Features: Bathtub
Heating
- Central
Cooling
- Central Air
Appliances
- Included: Dishwasher
- Laundry: Laundry Room
Features
- Breakfast Bar, Breakfast Area, Cathedral Ceiling(s), Separate/Formal Dining Room, Granite Counters, Recessed Lighting, Bar, Bedroom on Main Level, Primary Suite
- Doors: Double Door Entry
- Has fireplace: Yes
- Fireplace features: Dining Room, Family Room, Living Room, Primary Bedroom
- Common walls with other units/homes: No Common Walls
Interior area
- Total interior livable area: 4,221 sqft
Property
Parking
- Total spaces: 3
- Parking features: Driveway, Garage
- Attached garage spaces: 3
Features
- Levels: Two
- Stories: 2
- Entry location: 1
- Patio & porch: Patio, Porch
- Pool features: None
- Spa features: None
- Has view: Yes
- View description: City Lights
Lot
- Size: 0.46 Acres
- Features: Front Yard
Details
- Parcel number: 50228204
- Special conditions: Standard
Construction
Type & style
- Home type: SingleFamily
- Property subtype: Single Family Residence
Condition
- New construction: No
- Year built: 1969
Utilities & green energy
- Sewer: Public Sewer
- Water: Public
Community & HOA
Community
- Features: Biking, Foothills
Location
- Region: Santa Ana
Financial & listing details
- Price per square foot: $580/sqft
- Tax assessed value: $1,047,135
- Annual tax amount: $11,908
- Date on market: 10/15/2025
- Cumulative days on market: 27 days
- Listing terms: Cash,Conventional
Price history
| Date | Event | Price |
|---|---|---|
| 12/3/2025 | Sold | $2,450,000-2%$580/sqft |
Source:  CRMLS #PW25233286 Report a problem CRMLS #PW25233286 Report a problem | ||
| 11/13/2025 | Pending sale | $2,499,000$592/sqft |
Source: CRMLS #PW25233286 Report a problem | ||
| 10/15/2025 | Listed for sale | $2,499,000$592/sqft |
Source: CRMLS #PW25233286 Report a problem | ||
Public tax history
| Year | Property taxes | Tax assessment |
|---|---|---|
| 2025 | $11,908 +4.6% | $1,047,135 +2% |
| 2024 | $11,382 +2.4% | $1,026,603 +2% |
| 2023 | $11,115 +1.4% | $1,006,474 +2% |
| 2022 | $10,958 +2.1% | $986,740 +2% |
| 2021 | $10,735 +0.5% | $967,393 +1% |
| 2020 | $10,680 | $957,474 +2% |
| 2019 | $10,680 +2.6% | $938,700 +2% |
| 2018 | $10,410 +3.5% | $920,295 +2% |
| 2017 | $10,057 | $902,250 +2% |
| 2016 | $10,057 +1.8% | $884,559 +1.5% |
| 2015 | $9,874 +2.4% | $871,273 +2% |
| 2014 | $9,640 | $854,206 +0.5% |
| 2013 | -- | $850,346 +2% |
| 2012 | -- | $833,673 +2% |
| 2011 | -- | $817,327 +0.8% |
| 2010 | -- | $811,219 -0.2% |
| 2009 | -- | $813,147 +2% |
| 2008 | -- | $797,203 +2% |
| 2007 | -- | $781,572 +2% |
| 2006 | -- | $766,248 +2% |
| 2005 | -- | $751,224 +2% |
| 2004 | -- | $736,495 +1.9% |
| 2003 | -- | $722,997 +2% |
| 2002 | -- | $708,821 +2% |
| 2001 | $7,024 +2% | $694,923 +2% |
| 2000 | $6,887 | $681,298 |
Find assessor info on the county website
Neighborhood: 92705
Nearby homes
- $2,314,8005 bd3 ba3.4k sqft11361 Orangeview Rd, Santa Ana, CA 92705Off Market
- $2,397,7004 bd4 ba3.1k sqft1391 Faren Dr, Santa Ana, CA 92705Off Market
- $1,747,8003 bd2 ba2.5k sqft1422 Faren Dr, Santa Ana, CA 92705Off Market
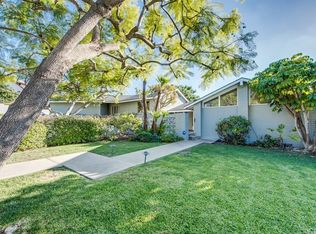
- $3,062,3004 bd3 ba5.6k sqft1442 Faren Dr, Santa Ana, CA 92705Off Market
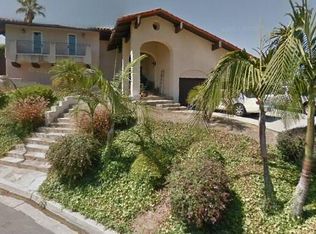
- $2,919,2004 bd4 ba3.9k sqft11372 Orangeview Rd, Santa Ana, CA 92705Off Market
- $2,915,4005 bd4 ba3.2k sqft1402 Treasure Ln, Santa Ana, CA 92705Off Market
- $3,598,2006 bd5 ba6.6k sqft11392 Orangeview Rd, Santa Ana, CA 92705Off Market
- $2,909,2004 bd3 ba4k sqft1412 Treasure Ln, Santa Ana, CA 92705Off Market
Nearby schools
GreatSchools rating
- 8/10Arroyo Elementary SchoolGrades: K-5Distance: 0.3 mi
- 7/10Hewes Middle SchoolGrades: 6-8Distance: 1.1 mi
- 9/10Foothill High SchoolGrades: 9-12Distance: 0.6 mi
Schools provided by the listing agent
- Elementary: Arroyo
- Middle: Hewes
- High: Foothill
Source: CRMLS. This data may not be complete. We recommend contacting the local school district to confirm school assignments for this home.
Get a cash offer in 3 minutes
Find out how much your home could sell for in as little as 3 minutes with a no-obligation cash offer.
Estimated market value
$2,476,600
Get a cash offer in 3 minutes
Find out how much your home could sell for in as little as 3 minutes with a no-obligation cash offer.
Estimated market value
$2,476,600
- California
- Orange County
- North Tustin
- 92705
- 1411 Faren Dr
Nearby cities
Nearby zip codes
Other North Tustin Topics
