Welcome home to this beautifully designed one-level ranch featuring luxury vinyl plank flooring throughout and a floorplan ideal for both everyday living and entertaining. The inviting entry flows seamlessly into the living room and kitchen where you will find a center island with seating, quartz countertops, dining area and an exceptionally spacious walk-in pantry. All appliances convey. This home offers 2 spacious bedrooms, each with it's own en suite bathroom. The primary bath includes a walk-in tiled shower and a large WIC. There is also a study/office area. Relax on the screened porch which overlooks one of the best backyards in the neighborhood. Additional features include Smart Home Technology, Whole House Osmosis System, Kinetico Water Softener, Tankless Renai 120 Hot Water heater. Residents enjoy a multitude of community amenities including clubhouse, exercise room, pool, pickleball courts, tennis courts and a community garden! Come and enjoy an active, low-maintenance lifestyle conveniently located minutes to shopping, dining, airport and premier healthcare.
Sold for $525,000
Zestimate®
$525,000
1411 Farm Leaf Dr, Durham, NC 27703
2beds
1,888sqft
Single Family Residence, Residential
Built in 2021
6,534 Square Feet Lot
$525,000 Zestimate®
$278/sqft
$2,376 Estimated rent
Home value
$525,000
$494,000 - $557,000
$2,376/mo
Zestimate® history
Owner options
List your home for rent
$2,376/mo
Rent Zestimate®
Find your next renter with Zillow Rental Manager. Plus, with online applications, you can quickly screen prospective tenants – for free.
$2,376/mo
Rent Zestimate®
Refinance and save
$3,513/mo
Est. payment
Refinancing to a lower rate could help reduce your monthly payments and save thousands over the life of the loan.
$3,513/mo
Est. payment
Explore your selling options
Work with a Zillow partner agent
Leverage their expertise and Zillow's premium Showcase listings to get your home seen by more buyers.
Get startedList with your own agent
Get your home in front of millions of buyers by listing it on Zillow.
Learn how to do itSell it yourself
Take full control of how buyers see your home on Zillow by listing For Sale by Owner (FSBO).
List your homeWhat's special
Center island with seatingScreened porchQuartz countertopsEn suite bathroomLarge wicExceptionally spacious walk-in pantry
Zillow last checked:
Listing updated:
Listed by:
Michelle Lawson 919-268-3157,
Coldwell Banker Advantage,
Becky Lipcsak 919-412-7701,
Coldwell Banker Advantage
Bought with:
Terry Carpenter, 348150
Coldwell Banker HPW
Source: Doorify MLS,MLS#: 10130594
Facts & features
Interior
Bedrooms & bathrooms
- Bedrooms: 2
- Bathrooms: 2
- Full bathrooms: 2
Heating
- Fireplace(s), Forced Air, Natural Gas
Cooling
- Ceiling Fan(s), Central Air, Electric
Appliances
- Included: Dishwasher, Disposal, Dryer, Gas Cooktop, Ice Maker, Microwave, Range Hood, Refrigerator, Self Cleaning Oven, Stainless Steel Appliance(s), Tankless Water Heater, Oven, Washer, Water Purifier Owned
- Laundry: Electric Dryer Hookup, Laundry Room, Main Level, Sink, Washer Hookup
Features
- Ceiling Fan(s), Entrance Foyer, Kitchen Island, Pantry, Master Downstairs, Quartz Counters, Smooth Ceilings, Walk-In Closet(s), Walk-In Shower
- Flooring: Vinyl, Tile
- Basement: Other
Interior area
- Total structure area: 1,888
- Total interior livable area: 1,888 sqft
- Finished area above ground: 1,888
- Finished area below ground: 0
Property
Parking
- Total spaces: 2
- Parking features: Concrete, Garage, Garage Door Opener
- Attached garage spaces: 2
Features
- Levels: One
- Stories: 1
- Patio & porch: Front Porch, Screened
- Pool features: Association, Heated, In Ground, Swimming Pool Com/Fee
- Fencing: None
- Has view: Yes
Lot
- Size: 6,534 Square Feet
- Features: Back Yard, Front Yard, Landscaped
Details
- Parcel number: 0860102434
- Special conditions: Standard
Construction
Type & style
- Home type: SingleFamily
- Architectural style: Craftsman, Transitional
- Property subtype: Single Family Residence, Residential
Materials
- Fiber Cement, Stone Veneer
- Foundation: Slab
- Roof: Shingle
Condition
- New construction: No
- Year built: 2021
Details
- Builder name: Lennar
Utilities & green energy
- Sewer: Public Sewer
- Water: Public
Community & HOA
Community
- Senior community: Yes
- Subdivision: Fendol Farms
HOA
- Has HOA: Yes
- Amenities included: Billiard Room, Cable TV, Clubhouse, Dog Park, Fitness Center, Game Room, Jogging Path, Maintenance, Maintenance Grounds, Meeting Room, Party Room, Picnic Area, Pool, Shuffleboard Court, Spa/Hot Tub, Tennis Court(s)
- Services included: Cable TV, Internet, Maintenance Grounds
- HOA fee: $300 monthly
Location
- Region: Durham
Financial & listing details
- Price per square foot: $278/sqft
- Tax assessed value: $589,381
- Annual tax amount: $5,842
- Date on market: 10/30/2025
Price history
| Date | Event | Price |
|---|---|---|
| 2/17/2026 | Sold | $525,000-5.2%$278/sqft |
Source:  Doorify MLS #10130594 Report a problem Doorify MLS #10130594 Report a problem | ||
| 1/26/2026 | Pending sale | $554,000$293/sqft |
Source: Doorify MLS #10130594 Report a problem | ||
| 12/9/2025 | Price change | $554,000-1.9%$293/sqft |
Source: Doorify MLS #10130594 Report a problem | ||
| 10/30/2025 | Listed for sale | $564,500-3.4%$299/sqft |
Source: Doorify MLS #10130594 Report a problem | ||
| 8/2/2023 | Sold | $584,500+4.9%$310/sqft |
Source: Doorify MLS #2519374 Report a problem | ||
| 7/8/2023 | Pending sale | $557,000$295/sqft |
Source: Doorify MLS #2519374 Report a problem | ||
| 6/30/2023 | Listed for sale | $557,000+26.9%$295/sqft |
Source: Doorify MLS #2519374 Report a problem | ||
| 4/29/2022 | Sold | $439,000$233/sqft |
Source: Public Record Report a problem | ||
Public tax history
| Year | Property taxes | Tax assessment |
|---|---|---|
| 2025 | $5,843 +24% | $589,381 +74.4% |
| 2024 | $4,714 +6.5% | $337,912 |
| 2023 | $4,426 +68.8% | $337,912 +65% |
| 2022 | $2,622 +186.6% | $204,830 +185.2% |
| 2021 | $915 +2.4% | $71,812 |
| 2020 | $893 | $71,812 |
| 2019 | $893 | $71,812 +316.7% |
| 2018 | $893 +284.9% | $17,235 |
| 2017 | $232 +3.5% | $17,235 |
| 2016 | $224 | $17,235 |
Find assessor info on the county website
Neighborhood: 27703
Nearby homes
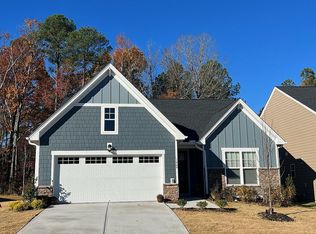
- $454,0002 bd2 ba1.5k sqft1409 Farm Leaf Dr, Durham, NC 27703Off Market
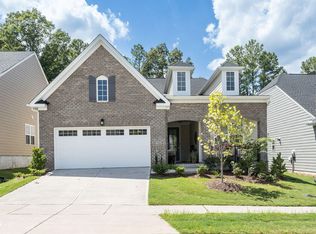
- $575,0002 bd2 ba2k sqft1415 Farm Leaf Dr, Durham, NC 27703Sold
- $545,0962 bd2 ba1.7k sqft1417 Farm Leaf Dr, Durham, NC 27703Off Market
- $581,3003 bd3 ba2.3k sqft1405 Farm Leaf Dr, Durham, NC 27703Off Market
- $645,1843 bd3 ba2.3k sqft1419 Farm Leaf Dr, Durham, NC 27703Off Market
- $549,0752 bd2 ba1.8k sqft1408 Farm Leaf Dr, Durham, NC 27703Off Market
- $622,4783 bd3 ba2.4k sqft1410 Farm Leaf Dr, Durham, NC 27703Off Market
- $609,5004 bd3 ba2.4k sqft1406 Farm Leaf Dr, Durham, NC 27703Off Market
Nearby schools
GreatSchools rating
- 5/10Spring Valley Elementary SchoolGrades: PK-5Distance: 1.3 mi
- 5/10Neal MiddleGrades: 6-8Distance: 2.1 mi
- 2/10Southern School of Energy and SustainabilityGrades: 9-12Distance: 4.1 mi
Schools provided by the listing agent
- Elementary: Durham - Spring Valley
- Middle: Durham - Neal
- High: Durham - Southern
Source: Doorify MLS. This data may not be complete. We recommend contacting the local school district to confirm school assignments for this home.
Get a cash offer in 3 minutes
Find out how much your home could sell for in as little as 3 minutes with a no-obligation cash offer.
Estimated market value
$525,000
Get a cash offer in 3 minutes
Find out how much your home could sell for in as little as 3 minutes with a no-obligation cash offer.
Estimated market value
$525,000
- North Carolina
- Durham County
- Durham
- 27703
- 1411 Farm Leaf Dr
Nearby cities
Nearby neighborhoods
Nearby zip codes
Other Durham Topics
