Why wait for new construction when you can have better? This impeccably maintained 3-bed, 2-bath home is the full package, set on nearly a quarter-acre corner lot with lush, established landscaping that new builds simply can’t match. Built in 2020, this home lives large with an open & functional layout, quartz countertops & split floor plan. The curb appeal is undeniable with tons of green grass wrapping around the home, vibrant flowerbeds, decorative rock accents, & charming potted plants greet you at the entrance. Step into a clean, move-in-ready interior that feels brand new but comes with all the extras: full fencing, a beautifully landscaped backyard, & future RV parking spot next to the home awaits. The backyard is perfect with mature lawn, garden beds, & room to entertain or relax. Located just minutes from the brand-new D&B Supply & surrounded by the growing N. Caldwell scene: shopping, dining, & schools are all within easy reach. Plus, with quick access to I-84 into Boise, Meridian and beyond.
Sold
Price Unknown
1411 Fawnsgrove Way, Caldwell, ID 83605
3beds
2baths
1,530sqft
Single Family Residence
Built in 2020
9,583 Square Feet Lot
$386,600 Zestimate®
$--/sqft
$2,119 Estimated rent
Home value
$386,600
$356,000 - $421,000
$2,119/mo
Zestimate® history
Owner options
List your home for rent
$2,119/mo
Rent Zestimate®
Find your next renter with Zillow Rental Manager. Plus, with online applications, you can quickly screen prospective tenants – for free.
$2,119/mo
Rent Zestimate®
Refinance and save
$400/mo
Est. payment
Refinancing to a lower rate could help reduce your monthly payments and save thousands over the life of the loan.
$400/mo
Est. payment
Explore your selling options
Work with a Zillow partner agent
Leverage their expertise and Zillow's premium Showcase listings to get your home seen by more buyers.
Get startedList with your own agent
Get your home in front of millions of buyers by listing it on Zillow.
Learn how to do itSell it yourself
Take full control of how buyers see your home on Zillow by listing For Sale by Owner (FSBO).
List your homeWhat's special
Full fencingSplit floor planOpen and functional layoutGarden bedsDecorative rock accentsMature lawnCharming potted plants
Zillow last checked:
Listing updated:
Listed by:
Denise Ferrari 208-922-8855,
Boise Premier Real Estate
Bought with:
Brent Johnson
Silvercreek Realty Group
Source: IMLS,MLS#: 98946185
Facts & features
Interior
Bedrooms & bathrooms
- Bedrooms: 3
- Bathrooms: 2
- Main level bathrooms: 2
- Main level bedrooms: 3
Primary bedroom
- Level: Main
Bedroom 2
- Level: Main
Bedroom 3
- Level: Main
Kitchen
- Level: Main
Living room
- Level: Main
Heating
- Forced Air, Natural Gas
Cooling
- Central Air
Appliances
- Included: Gas Water Heater, Dishwasher, Disposal, Microwave, Oven/Range Freestanding
Features
- Bed-Master Main Level, Split Bedroom, Double Vanity, Walk-In Closet(s), Pantry, Kitchen Island, Number of Baths Main Level: 2
- Flooring: Carpet
- Has basement: No
- Has fireplace: No
Interior area
- Total structure area: 1,530
- Total interior livable area: 1,530 sqft
- Finished area above ground: 1,530
- Finished area below ground: 0
Property
Parking
- Total spaces: 2
- Parking features: Attached, Driveway
- Attached garage spaces: 2
- Has uncovered spaces: Yes
Features
- Levels: One
- Patio & porch: Covered Patio/Deck
- Fencing: Full,Vinyl
Lot
- Size: 9,583 Square Feet
- Features: Standard Lot 6000-9999 SF, Garden, Sidewalks, Corner Lot, Auto Sprinkler System, Partial Sprinkler System, Pressurized Irrigation Sprinkler System
Details
- Parcel number: 35290224 0
Construction
Type & style
- Home type: SingleFamily
- Property subtype: Single Family Residence
Materials
- Frame
- Roof: Composition
Condition
- Year built: 2020
Details
- Builder name: CBH
Utilities & green energy
- Water: Public
- Utilities for property: Sewer Connected, Cable Connected, Broadband Internet
Community & HOA
Community
- Subdivision: Pennsylvania Park
HOA
- Has HOA: Yes
- HOA fee: $400 annually
Location
- Region: Caldwell
Financial & listing details
- Tax assessed value: $383,000
- Annual tax amount: $1,718
- Date on market: 5/8/2025
- Listing terms: Cash,Conventional,FHA,VA Loan
- Ownership: Fee Simple
- Road surface type: Paved
Price history
Price history is unavailable.
Public tax history
| Year | Property taxes | Tax assessment |
|---|---|---|
| 2025 | $1,929 -0.4% | $383,000 +3.4% |
| 2024 | $1,937 -5.6% | $370,500 -1.4% |
| 2023 | $2,052 -11.5% | $375,700 -7.2% |
| 2022 | $2,319 +9.5% | $404,700 +39.8% |
| 2021 | $2,118 +128.9% | $289,500 +386.6% |
| 2020 | $925 | $59,500 |
| 2019 | -- | -- |
Find assessor info on the county website
Neighborhood: 83605
Nearby homes
- $498,3004 bd2 ba2.5k sqft1415 Fawnsgrove Way, Caldwell, ID 83605Off Market
- $476,8004 bd2 ba2.5k sqft5123 Lansdale Ave, Caldwell, ID 83605Off Market
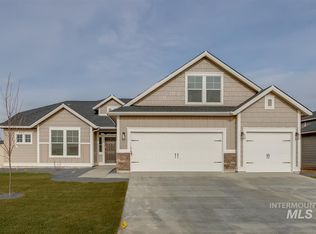
- $520,3005 bd3 ba2.6k sqft5117 Lansdale St, Caldwell, ID 83605Off Market

- $471,0004 bd2 ba2.1k sqft1419 Fawnsgrove Way, Caldwell, ID 83605Off Market
- $495,1004 bd2 ba2.5k sqft5123 Lansdale St, Caldwell, ID 83605Off Market
- $428,4003 bd2 ba1.8k sqft1414 Fawnsgrove Way, Caldwell, ID 83605Off Market
- $431,9004 bd2 ba1.8k sqft1410 Fawnsgrove Way, Caldwell, ID 83605Off Market
- $499,9005 bd3 ba2.7k sqft5111 Lansdale St, Caldwell, ID 83605For Sale
Nearby schools
GreatSchools rating
- 4/10Skyway ElementaryGrades: PK-5Distance: 0.7 mi
- 3/10SUMMITVUE MIDDLE SCHOOLGrades: 6-8Distance: 0.7 mi
- 3/10Ridgevue High SchoolGrades: 9-12Distance: 3.8 mi
Schools provided by the listing agent
- Elementary: Skyway
- Middle: Summitvue
- High: Ridgevue
- District: Vallivue School District #139
Source: IMLS. This data may not be complete. We recommend contacting the local school district to confirm school assignments for this home.
Get a cash offer in 3 minutes
Find out how much your home could sell for in as little as 3 minutes with a no-obligation cash offer.
Estimated market value
$386,600
Get a cash offer in 3 minutes
Find out how much your home could sell for in as little as 3 minutes with a no-obligation cash offer.
Estimated market value
$386,600
- Idaho
- Canyon County
- Caldwell
- 83605
- 1411 Fawnsgrove Way
Nearby cities
Nearby zip codes
Other Caldwell Topics
