Skip main navigation
Closed
  • $478,250

    1411 Felthorpe Way, Indian Trail, NC 28079

    3beds
    2,314sqft
    Single Family Residence
    Built in 2023
    0.19 Acres Lot
    $459,800 Zestimate®
    $207/sqft
    $2,364 Estimated rent

    Home value

    $459,800

    $437,000 - $483,000

    $2,364/mo

    Zestimate® history
    Loading
    Loading...

    Owner options

    List your home for rent

    $2,364/mo

    Rent Zestimate®

    Find your next renter with Zillow Rental Manager. Plus, with online applications, you can quickly screen prospective tenants – for free.

    Learn more

    $2,364/mo

    Rent Zestimate®

    Refinance and save

    $3,086/mo

    Est. payment

    Refinancing to a lower rate could help reduce your monthly payments and save thousands over the life of the loan.

    See today's rates

    $3,086/mo

    Est. payment

    Explore your selling options

    Work with a Zillow partner agent

    Leverage their expertise and Zillow's premium Showcase listings to get your home seen by more buyers.

    Get started

    List with your own agent

    Get your home in front of millions of buyers by listing it on Zillow.

    Learn how to do it

    Sell it yourself

    Take full control of how buyers see your home on Zillow by listing For Sale by Owner (FSBO).

    List your home

    What's special

    Extensive islandLaundry roomSpacious showerWalk-in closetDual-sink vanityPowder roomPrivate toilet room

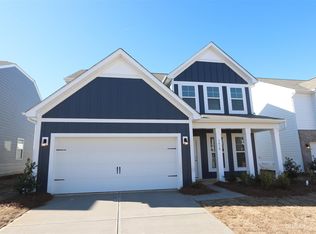
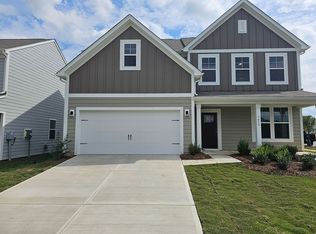
    The foyer of the Findlay II home holds a jacket closet, a powder room, and a front-facing study offering the ideal amount of room for a home office setup. You'll find the kitchen, dining room, and family room just past the interior garage door and the stairs. Your kitchen, with an extensive island with cabinetry and room for seating, holds a gas range stove and a large corner pantry. Spend time outside on your extended patio to enjoy a book and a cup of coffee. The loft is the focal point of the second floor as it welcomes you to spend some quality time with family on a Saturday night. 2 secondary bedrooms are accessed just off the landing and share a full bathroom in between. The upper floor laundry room makes for quick laundry trips! Notice the 3 large windows letting in ample light to your owner's room before discovering your en-suite owner’s bath. A dual-sink vanity, spacious shower, a private toilet room, and a walk-in closet all reside within your spacious owner’s bathroom.

    Zillow last checked:

    Listing updated:

    Listed by:

    Alan Beulah abeulah@mihomes.com,

    M/I Homes

    Bought with:

    Cheryl Rabinowitz

    Carolina Living Associates LLC

    Source: Canopy MLS as distributed by MLS GRID,MLS#: 4049504MLS Logo

    Facts & features

    Interior

    Bedrooms & bathrooms
    • Bedrooms: 3
    • Bathrooms: 3
    • Full bathrooms: 2
    • 1/2 bathrooms: 1
    Primary bedroom
    • Features: Walk-In Closet(s)
    • Level: Upper
    Bedroom s
    • Features: Walk-In Closet(s)
    • Level: Upper
    Bedroom s
    • Level: Upper
    Bathroom half
    • Level: Main
    Bathroom full
    • Level: Upper
    Bathroom full
    • Level: Upper
    Breakfast
    • Features: Open Floorplan
    • Level: Main
    Family room
    • Features: Open Floorplan
    • Level: Main
    Kitchen
    • Features: Open Floorplan
    • Level: Main
    Laundry
    • Level: Upper
    Loft
    • Level: Upper
    Study
    • Level: Main
    Heating
    • Forced Air, Natural Gas, Zoned
    Cooling
    • Central Air, Electric, Zoned
    Appliances
    • Included: Convection Oven, Dishwasher, Disposal, Exhaust Fan, Gas Oven, Microwave, Oven, Plumbed For Ice Maker
    • Laundry: Electric Dryer Hookup, Laundry Room, Upper Level
    Features
    • Kitchen Island, Open Floorplan, Storage
    • Flooring: Carpet, Vinyl
    • Doors: Insulated Door(s)
    • Windows: Insulated Windows
    • Has basement: No
    • Attic: Pull Down Stairs
    Interior area
    • Total structure area: 2,314
    • Total interior livable area: 2,314 sqft
    • Finished area above ground: 2,314
    • Finished area below ground: 0

    Property

    Parking
    • Total spaces: 2
    • Parking features: Driveway, Attached Garage, Garage Faces Front, Garage on Main Level
    • Attached garage spaces: 2
    • Has uncovered spaces: Yes
    Features
    • Levels: Two
    • Stories: 2
    • Entry location: Main
    • Patio & porch: Patio
    Lot
    • Size: 0.19 Acres
    Details
    • Parcel number: 08267286
    • Zoning: Resident
    • Special conditions: Standard

    Construction

    Type & style
    • Home type: SingleFamily
    • Architectural style: Traditional
    • Property subtype: Single Family Residence
    Materials
    • Fiber Cement, Stone
    • Foundation: Slab
    • Roof: Fiberglass
    Condition
    • New construction: Yes
    • Year built: 2023
    Details
    • Builder model: Findlay II - C
    • Builder name: M/I Homes

    Utilities & green energy

    • Sewer: Public Sewer
    • Water: City
    • Utilities for property: Cable Available, Wired Internet Available

    Community & HOA

    Community
    • Features: Game Court, Picnic Area, Playground, Other
    • Security: Carbon Monoxide Detector(s), Smoke Detector(s)
    • Subdivision: Stallings Brook
    HOA
    • Has HOA: Yes
    • HOA fee: $225 quarterly
    • HOA name: Stallings Brook Homeowners Assoc
    Location
    • Region: Indian Trail

    Financial & listing details

    • Price per square foot: $207/sqft
    • Tax assessed value: $467,565
    • Date on market: 7/14/2023
    • Cumulative days on market: 112 days
    • Listing terms: Cash,Conventional,FHA,VA Loan
    • Road surface type: Concrete

    Price history

    DateEventPrice
    12/14/2023Sold$478,250-0.3%$207/sqft
    Source: Canopy MLS as distributed by MLS GRID #4049504 Report a problem
    11/3/2023Pending sale$479,565$207/sqft
    Source: Canopy MLS as distributed by MLS GRID #4049504 Report a problem
    10/31/2023Price change$479,565+0.6%$207/sqft
    Source: Canopy MLS as distributed by MLS GRID #4049504 Report a problem
    9/20/2023Price change$476,565+0.6%$206/sqft
    Source: Canopy MLS as distributed by MLS GRID #4049504 Report a problem
    8/28/2023Price change$473,565+0.6%$205/sqft
    Source: Canopy MLS as distributed by MLS GRID #4049504 Report a problem
    8/1/2023Price change$470,565+0.6%$203/sqft
    Source: Canopy MLS as distributed by MLS GRID #4049504 Report a problem
    6/3/2023Listed for sale$467,565$202/sqft
    Source: M/I Homes Report a problem

    Public tax history

    Tax history is unavailable.

    Neighborhood: 28079

    Nearby schools

    GreatSchools rating
    Schools provided by the listing agent
    • Elementary: Porter Ridge
    • Middle: Porter Ridge
    • High: Porter Ridge

    Source: Canopy MLS as distributed by MLS GRID. This data may not be complete. We recommend contacting the local school district to confirm school assignments for this home.

    Get a cash offer in 3 minutes
    Find out how much your home could sell for in as little as 3 minutes with a no-obligation cash offer.
    Estimated market value
    $459,800
    Get a cash offer in 3 minutes
    Find out how much your home could sell for in as little as 3 minutes with a no-obligation cash offer.
    Estimated market value
    $459,800