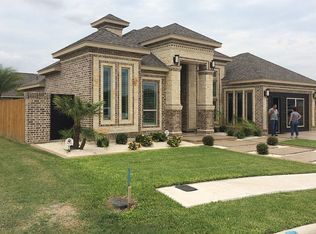
Gorgeous home for sale in Edinburg, TX! Walk into this beautiful courtyard adorned with nice landscaping and featuring a covered patio with custom woodwork cabinetry and granite countertop excellent for family gatherings. Elegant hardwood double doors welcome you into this lovely home with open floor concept, high decorative ceilings, and ceramic tile all throughout. This home features 4 bedrooms, 3.5 baths, living room, dinning area and a beautiful kitchen with custom cabinets, island and granite countertops. Spacious bedrooms perfect for any size furniture and walk-in closets. Master bath features double vanity, oversized shower, and a large walk-in closet. This stunning home was designed with great detail, luxury and is conveniently located in a family-friendly gated subdivision close to University, shopping, and restaurants. Home is move-in ready. Schedule your tour today.
Sold
Price Unknown
1411 Finch Ln, Edinburg, TX 78541
4beds
1,811sqft
Single Family Residence, Residential
Built in 2016
7,039 Square Feet Lot
$281,800 Zestimate®
$--/sqft
$1,888 Estimated rent
Home value
$281,800
$268,000 - $296,000
$1,888/mo
Zestimate® history
Owner options
List your home for rent
$1,888/mo
Rent Zestimate®
Find your next renter with Zillow Rental Manager. Plus, with online applications, you can quickly screen prospective tenants – for free.
$1,888/mo
Rent Zestimate®
Refinance and save
$365/mo
Est. payment
Refinancing to a lower rate could help reduce your monthly payments and save thousands over the life of the loan.
$365/mo
Est. payment
Explore your selling options
Work with a Zillow partner agent
Leverage their expertise and Zillow's premium Showcase listings to get your home seen by more buyers.
Get startedList with your own agent
Get your home in front of millions of buyers by listing it on Zillow.
Learn how to do itSell it yourself
Take full control of how buyers see your home on Zillow by listing For Sale by Owner (FSBO).
List your homeWhat's special
High decorative ceilingsElegant hardwood double doorsSpacious bedroomsCovered patioDouble vanityCustom woodwork cabinetryNice landscaping
Zillow last checked:
Listing updated:
Listed by:
Mario E. Baez 956-827-0170,
Exp Realty Llc
Source: Greater McAllen AOR,MLS#: 402297
Facts & features
Interior
Bedrooms & bathrooms
- Bedrooms: 4
- Bathrooms: 3
- Full bathrooms: 3
Dining room
- Description: Living Area(s): 1
Living room
- Description: Living Area(s): 1
Heating
- Has Heating (Unspecified Type)
Cooling
- Central Air, Electric
Appliances
- Included: Electric Water Heater, No Conveying Appliances
- Laundry: Laundry Room, Washer/Dryer Connection
Features
- Granite Counters, Built-in Features, Ceiling Fan(s), High Ceilings, Walk-In Closet(s)
- Flooring: Tile
- Windows: Double Pane Windows, Plantation Shutters
Interior area
- Total structure area: 1,811
- Total interior livable area: 1,811 sqft
Property
Parking
- Total spaces: 2
- Parking features: Attached, Garage Faces Front
- Attached garage spaces: 2
Features
- Patio & porch: Covered Patio, Patio
- Exterior features: Sprinkler System
- Fencing: Privacy,Wood
Lot
- Size: 7,039 Square Feet
- Features: Curb & Gutters, Professional Landscaping, Sidewalks, Sprinkler System
Details
- Parcel number: S547702000003100
Construction
Type & style
- Home type: SingleFamily
- Property subtype: Single Family Residence, Residential
Materials
- Stone, Stucco
- Foundation: Slab
- Roof: Composition
Condition
- Year built: 2016
Utilities & green energy
- Sewer: Public Sewer
- Water: Public
Community & HOA
Community
- Features: Curbs, Gated, Sidewalks, Street Lights
- Security: Smoke Detector(s)
- Subdivision: Spring Valley #2
HOA
- Has HOA: Yes
- HOA fee: $365 annually
- HOA name: SPRING VALLEY II HOA
Location
- Region: Edinburg
Financial & listing details
- Tax assessed value: $260,408
- Annual tax amount: $6,751
- Date on market: 4/19/2023
- Road surface type: Paved
Price history
| Date | Event | Price |
|---|---|---|
| 8/25/2023 | Sold | -- |
Source: Greater McAllen AOR #402297 Report a problem | ||
| 6/16/2023 | Pending sale | $280,000$155/sqft |
Source: Greater McAllen AOR #402297 Report a problem | ||
| 5/26/2023 | Price change | $280,000-3.4%$155/sqft |
Source: Greater McAllen AOR #402297 Report a problem | ||
| 4/19/2023 | Listed for sale | $290,000-4.9%$160/sqft |
Source: Greater McAllen AOR #402297 Report a problem | ||
| 1/8/2023 | Listing removed | -- |
Source: Greater McAllen AOR #389699 Report a problem | ||
| 12/9/2022 | Listed for sale | $305,000$168/sqft |
Source: Greater McAllen AOR #389699 Report a problem | ||
| 11/12/2022 | Pending sale | $305,000$168/sqft |
Source: Greater McAllen AOR #389699 Report a problem | ||
| 9/13/2022 | Listed for sale | $305,000$168/sqft |
Source: Greater McAllen AOR #389699 Report a problem | ||
Public tax history
| Year | Property taxes | Tax assessment |
|---|---|---|
| 2025 | -- | $260,408 +1.3% |
| 2024 | -- | $257,105 +2.1% |
| 2023 | $5,132 -6.8% | $251,765 +10% |
| 2022 | $5,504 +2.8% | $228,877 +9.4% |
| 2021 | $5,353 | $209,152 +8.2% |
| 2020 | -- | $193,347 +0.7% |
| 2019 | $4,937 +19.1% | $191,909 +9% |
| 2018 | $4,145 | $175,999 +10% |
| 2017 | $4,145 +502% | $159,999 +549.3% |
| 2016 | $688 | $24,640 |
| 2015 | -- | $24,640 |
Find assessor info on the county website
Neighborhood: 78541
Nearby homes
- $298,7004 bd2 ba2k sqft1415 Finch Ln, Edinburg, TX 78541Off Market
- $381,2004 bd3 ba2.9k sqft1407 Finch Ln, Edinburg, TX 78541Off Market
- $300,7003 bd2 ba2k sqft1410 Sparrow Ln, Edinburg, TX 78541Off Market
- $268,8004 bd3 ba1.8k sqft1501 Finch Lane, Edinburg, TX 78541Off Market

- $302,0003 bd2 ba2.2k sqft1406 Sparrow Ln, Edinburg, TX 78541Off Market
- $278,5003 bd2 ba1.7k sqft1414 Sparrow Ln, Edinburg, TX 78541Off Market
- $264,8003 bd2 ba1.8k sqft1419 Finch Ln, Edinburg, TX 78541Off Market
- $297,3004 bd3 ba2k sqft1403 Finch Ln, Edinburg, TX 78541Off Market
Nearby schools
GreatSchools rating
- 6/10Truman Elementary SchoolGrades: PK-5Distance: 1.4 mi
- 6/10B L Garza Middle SchoolGrades: 6-8Distance: 1.1 mi
- 4/10Edinburg North High SchoolGrades: 9-12Distance: 1.6 mi
Schools provided by the listing agent
- Elementary: Truman
- Middle: B.L. Garza
- High: Edinburg North H.S.
- District: Edinburg ISD
Source: Greater McAllen AOR. This data may not be complete. We recommend contacting the local school district to confirm school assignments for this home.
- Texas
- Hidalgo County
- Edinburg
- 78541
- 1411 Finch Ln
Nearby cities
Nearby neighborhoods
Nearby zip codes
Other Edinburg Topics
