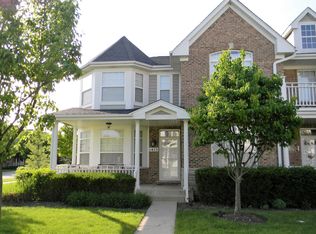
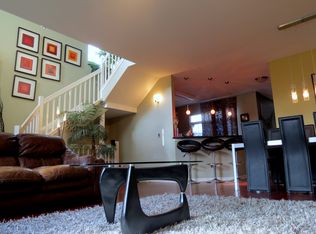
Step into a world of luxury with this stunning townhome in the desirable Georgetown subdivision designed to impress. The attention to detail is evident from the moment you enter, with features such as maple cabinets, granite countertops, stainless steel appliances, and a ceramic backsplash in the exquisite kitchen. The breakfast bar and sliders leading to the private courtyard create the perfect space for entertaining or enjoying a peaceful morning coffee. Open living and dining rooms are perfect for entertaining. Prepare to be amazed by the upgraded bamboo flooring and the elegance of the 6-panel doors that grace every room. The bathrooms are a true sanctuary, boasting heated floors, providing a touch of indulgence and comfort. The master suite is a retreat within itself, featuring a balcony where you can unwind and a spacious luxury bath complete with a separate shower, jetted tub, and dual sinks-two additional spacious bedrooms and a full bath complete the second level. The unfinished basement awaits your personal touch to create your dream living space or can be used for storage! Conveniently located, this townhome offers easy access to shopping, expressways, and the train, ensuring a hassle-free lifestyle. Whether you're a first-time buyer or looking to downsize, this home is a must-see for anyone seeking a blend of sophistication and convenience. Don't miss the opportunity to call this extraordinary townhome your own!
Closed
$390,000
1411 Flagstone Pl, Schaumburg, IL 60193
3beds
1,997sqft
Townhouse, Single Family Residence
Built in 2008
1,992 Square Feet Lot
$445,200 Zestimate®
$195/sqft
$3,257 Estimated rent
Home value
$445,200
$423,000 - $467,000
$3,257/mo
Zestimate® history
Owner options
List your home for rent
$3,257/mo
Rent Zestimate®
Find your next renter with Zillow Rental Manager. Plus, with online applications, you can quickly screen prospective tenants – for free.
$3,257/mo
Rent Zestimate®
Refinance and save
$3,089/mo
Est. payment
Refinancing to a lower rate could help reduce your monthly payments and save thousands over the life of the loan.
$3,089/mo
Est. payment
Explore your selling options
Work with a Zillow partner agent
Leverage their expertise and Zillow's premium Showcase listings to get your home seen by more buyers.
Get startedList with your own agent
Get your home in front of millions of buyers by listing it on Zillow.
Learn how to do itSell it yourself
Take full control of how buyers see your home on Zillow by listing For Sale by Owner (FSBO).
List your homeWhat's special
Spacious luxury bathSpacious bedroomsBreakfast barEasy access to shoppingDining roomsDream living spaceOpen living
Zillow last checked:
Listing updated:
Listed by:
Jane Lee 847-295-0800,
RE/MAX Top Performers,
Jane Zhang 847-420-4342,
RE/MAX Top Performers
Bought with:
Aparajita Leekha, ABR,GREEN,GRI,SRES
Property Economics, Inc.
Source: MRED as distributed by MLS GRID,MLS#: 11814962
Facts & features
Interior
Bedrooms & bathrooms
- Bedrooms: 3
- Bathrooms: 3
- Full bathrooms: 2
- 1/2 bathrooms: 1
Rooms
- Room types: Office
Primary bedroom
- Features: Flooring (Sustainable), Window Treatments (All), Bathroom (Full)
- Level: Second
- Area: 224 Square Feet
- Dimensions: 16X14
Bedroom 2
- Features: Flooring (Sustainable), Window Treatments (All)
- Level: Second
- Area: 110 Square Feet
- Dimensions: 11X10
Bedroom 3
- Features: Flooring (Sustainable), Window Treatments (All)
- Level: Second
- Area: 143 Square Feet
- Dimensions: 13X11
Dining room
- Features: Flooring (Sustainable), Window Treatments (All)
- Level: Main
- Area: 192 Square Feet
- Dimensions: 16X12
Kitchen
- Features: Kitchen (Eating Area-Breakfast Bar), Flooring (Ceramic Tile), Window Treatments (All)
- Level: Main
- Area: 130 Square Feet
- Dimensions: 13X10
Living room
- Features: Flooring (Sustainable), Window Treatments (All)
- Level: Main
- Area: 208 Square Feet
- Dimensions: 16X13
Office
- Features: Flooring (Sustainable), Window Treatments (All)
- Level: Main
- Area: 96 Square Feet
- Dimensions: 12X8
Heating
- Natural Gas, Forced Air, Radiant Floor
Cooling
- Central Air
Appliances
- Included: Range, Dishwasher, Refrigerator, Washer, Dryer, Stainless Steel Appliance(s)
- Laundry: Washer Hookup, Main Level, In Unit, Laundry Closet, Sink
Features
- Cathedral Ceiling(s)
- Windows: Screens, Skylight(s)
- Basement: Unfinished,Full
Interior area
- Total structure area: 0
- Total interior livable area: 1,997 sqft
Property
Parking
- Total spaces: 2
- Parking features: Asphalt, Garage Door Opener, On Site, Garage Owned, Attached, Garage
- Attached garage spaces: 2
- Has uncovered spaces: Yes
Accessibility
- Accessibility features: No Disability Access
Features
- Patio & porch: Patio
- Exterior features: Balcony
Lot
- Size: 1,992 Square Feet
- Dimensions: 24X83X24X83
- Features: Common Grounds, Landscaped
Details
- Parcel number: 07321090610000
- Special conditions: None
- Other equipment: Ceiling Fan(s)
Construction
Type & style
- Home type: Townhouse
- Property subtype: Townhouse, Single Family Residence
Materials
- Aluminum Siding, Vinyl Siding
- Roof: Asphalt
Condition
- New construction: No
- Year built: 2008
Utilities & green energy
- Sewer: Public Sewer
- Water: Lake Michigan, Public
Community & HOA
Community
- Subdivision: Georgetown Of Schaumburg
HOA
- Has HOA: Yes
- Amenities included: Park
- Services included: Exterior Maintenance, Lawn Care, Snow Removal, Other
- HOA fee: $320 monthly
Location
- Region: Schaumburg
Financial & listing details
- Price per square foot: $195/sqft
- Tax assessed value: $340,000
- Annual tax amount: $7,461
- Date on market: 6/22/2023
- Listing terms: Conventional
- Ownership: Fee Simple w/ HO Assn.
Price history
| Date | Event | Price |
|---|---|---|
| 8/18/2023 | Sold | $390,000-1.3%$195/sqft |
Source:  MRED as distributed by MLS GRID #11814962 Report a problem MRED as distributed by MLS GRID #11814962 Report a problem | ||
| 7/11/2023 | Contingent | $395,000$198/sqft |
Source: MRED as distributed by MLS GRID #11814962 Report a problem | ||
| 6/22/2023 | Listed for sale | $395,000$198/sqft |
Source: MRED as distributed by MLS GRID #11814962 Report a problem | ||
| 6/22/2023 | Contingent | $395,000$198/sqft |
Source: MRED as distributed by MLS GRID #11807777 Report a problem | ||
| 6/14/2023 | Listed for sale | $395,000+28%$198/sqft |
Source: MRED as distributed by MLS GRID #11807777 Report a problem | ||
| 3/25/2014 | Sold | $308,500-17.1%$154/sqft |
Source: MRED as distributed by MLS GRID #08519658 Report a problem | ||
| 2/26/2009 | Sold | $372,000$186/sqft |
Source: Public Record Report a problem | ||
Public tax history
| Year | Property taxes | Tax assessment |
|---|---|---|
| 2024 | -- | $34,000 +0% |
| 2023 | $8,595 +3.5% | $33,999 |
| 2022 | $8,306 +11.3% | $33,999 +21.6% |
| 2021 | $7,462 +0.8% | $27,950 |
| 2020 | $7,401 -1.3% | $27,950 -11% |
| 2019 | $7,499 +0.9% | $31,405 +11.4% |
| 2018 | $7,433 +1.4% | $28,203 |
| 2017 | $7,334 +3.3% | $28,203 |
| 2016 | $7,101 +4.9% | $28,203 +11.7% |
| 2015 | $6,766 +0.9% | $25,239 |
| 2014 | $6,708 +2.9% | $25,239 |
| 2013 | $6,518 -15.9% | $25,239 -20.7% |
| 2012 | $7,747 +3.2% | $31,828 |
| 2011 | $7,510 -5.9% | $31,828 -4.1% |
| 2010 | $7,983 -2.5% | $33,186 -7.2% |
| 2009 | $8,191 +307.4% | $35,748 +229.5% |
| 2008 | $2,010 | $10,849 |
Find assessor info on the county website
Neighborhood: 60193
Nearby homes
- $455,3003 bd2 ba1.9k sqft1413 Flagstone Pl, Schaumburg, IL 60193Off Market
- $529,1003 bd5 ba2.7k sqft1409 Flagstone Pl, Schaumburg, IL 60193Off Market
- $522,1003 bd3 ba2.7k sqft1415 Flagstone Pl, Schaumburg, IL 60193Off Market
- $487,1003 bd3 ba1.9k sqft1407 Flagstone Pl, Schaumburg, IL 60193Off Market
- $451,0003 bd3 ba1.9k sqft1405 Flagstone Pl, Schaumburg, IL 60193Off Market
- $468,9003 bd4 ba1.9k sqft1403 Flagstone Pl, Schaumburg, IL 60193Off Market
- $400,0003 bd4 ba1.9k sqft1410 Flagstone Pl, Schaumburg, IL 60193Sold
- $444,1003 bd2 ba1.9k sqft1412 Flagstone Pl, Schaumburg, IL 60193Off Market
Nearby schools
GreatSchools rating
- 7/10Hanover Highlands Elementary SchoolGrades: K-6Distance: 0.7 mi
- 7/10Robert Frost Junior High SchoolGrades: 7-8Distance: 2 mi
- 9/10Schaumburg High SchoolGrades: 9-12Distance: 2.1 mi
Schools provided by the listing agent
- Elementary: Hanover Highlands Elementary Sch
- Middle: Robert Frost Junior High School
- High: Schaumburg High School
- District: 54
Source: MRED as distributed by MLS GRID. This data may not be complete. We recommend contacting the local school district to confirm school assignments for this home.
Get a cash offer in 3 minutes
Find out how much your home could sell for in as little as 3 minutes with a no-obligation cash offer.
Estimated market value
$445,200
Get a cash offer in 3 minutes
Find out how much your home could sell for in as little as 3 minutes with a no-obligation cash offer.
Estimated market value
$445,200
- Illinois
- Cook County
- Schaumburg
- 60193
- 1411 Flagstone Pl
Nearby cities
Nearby neighborhoods
Nearby zip codes
Other Schaumburg Topics
