SHOWSTOPPER home with beautiful curb appeal - from the BRICK FRONT, Concrete Driveway - you can already see that this home has been meticulously maintained over the years. As soon as you enter, you'll enjoy the thoughtful touch of having a SKYLIGHT in the Foyer, adding a splash of light at your guest's entry. VAULTED Ceiling in the Great Room and a focus on the FIREPLACE, surrounded by windows. NEW Carpeting & Owners even added electrical outlets in order to highlight your treasures on the shelf above. Generously sized Dining Room is separate, but open, with Hardwood Flooring, tray ceiling details and great flow to the Kitchen. Kitchen is loaded with sunlight, with a bump out for Eating Area Space, Stainless Steel Appliances, including a Double Oven and Corian Counters. You'll enjoy the practical features like the pull-out drawers and the pantry cabinet, too. Primary Suite is private from the other bedrooms with a tray ceiling, ceiling fan, skylight in bath, walk-in shower and generous walk-in closet. Beautiful landscaping, including mature trees and semi-private (not your typical Prairie Ridge) back yard & PAVER Patio to enjoy the Pollinator Garden along the fence line. Custom brickwork and no maintenance exterior. Stylish hip-roof with newer architectural shingles Details like a Covered front entry with custom entry door with sidelights and full view storm door, extended eaves to prevent ice damming and shade to the home and protection for the foundation - that matter so much in a quality built home. Room to expand in the FULL RANCH sized basement with plumbing rough-in ready to go! Oh the possibilities! OVERSIZED 2.5 car garage with custom shelving and lighted attic storage, fully drywalled and insulated, including insulated garage door. New A/C, Newer high efficiency furnace and high efficiency water heater. Just a hop, skip to the neighborhood park, Biking distance to downtown Woodstock Square and Emricson park
Closed
$340,000
1411 Ginny Ln, Woodstock, IL 60098
3beds
1,655sqft
Single Family Residence
Built in 1997
9,147 Square Feet Lot
$386,300 Zestimate®
$205/sqft
$2,609 Estimated rent
Home value
$386,300
$367,000 - $406,000
$2,609/mo
Zestimate® history
Owner options
List your home for rent
$2,609/mo
Rent Zestimate®
Find your next renter with Zillow Rental Manager. Plus, with online applications, you can quickly screen prospective tenants – for free.
$2,609/mo
Rent Zestimate®
Refinance and save
$2,498/mo
Est. payment
Refinancing to a lower rate could help reduce your monthly payments and save thousands over the life of the loan.
$2,498/mo
Est. payment
Explore your selling options
Work with a Zillow partner agent
Leverage their expertise and Zillow's premium Showcase listings to get your home seen by more buyers.
Get startedList with your own agent
Get your home in front of millions of buyers by listing it on Zillow.
Learn how to do itSell it yourself
Take full control of how buyers see your home on Zillow by listing For Sale by Owner (FSBO).
List your homeWhat's special
Brick frontInsulated garage doorCustom brickworkFull ranch sized basementMature treesWalk-in showerNewer high efficiency furnace
Zillow last checked:
Listing updated:
Listed by:
Kim Keefe 815-790-4852,
Compass
Bought with:
Brian Gentzle
eXp Realty
Source: MRED as distributed by MLS GRID,MLS#: 11863652
Facts & features
Interior
Bedrooms & bathrooms
- Bedrooms: 3
- Bathrooms: 2
- Full bathrooms: 2
Rooms
- Room types: Foyer
Primary bedroom
- Features: Flooring (Carpet), Bathroom (Full, Double Sink)
- Level: Main
- Area: 182 Square Feet
- Dimensions: 14X13
Bedroom 2
- Features: Flooring (Carpet)
- Level: Main
- Area: 121 Square Feet
- Dimensions: 11X11
Bedroom 3
- Features: Flooring (Carpet)
- Level: Main
- Area: 110 Square Feet
- Dimensions: 11X10
Dining room
- Features: Flooring (Hardwood)
- Level: Main
- Area: 143 Square Feet
- Dimensions: 13X11
Foyer
- Features: Flooring (Hardwood)
- Level: Main
- Area: 91 Square Feet
- Dimensions: 13X07
Kitchen
- Features: Kitchen (Eating Area-Table Space, Pantry, SolidSurfaceCounter), Flooring (Hardwood)
- Level: Main
- Area: 132 Square Feet
- Dimensions: 12X11
Laundry
- Features: Flooring (Hardwood)
- Level: Main
- Area: 48 Square Feet
- Dimensions: 08X06
Living room
- Features: Flooring (Carpet)
- Level: Main
- Area: 304 Square Feet
- Dimensions: 19X16
Heating
- Natural Gas, Forced Air
Cooling
- Central Air
Appliances
- Included: Double Oven, Microwave, Dishwasher, High End Refrigerator, Washer, Dryer, Stainless Steel Appliance(s)
- Laundry: Main Level, Sink
Features
- Cathedral Ceiling(s), 1st Floor Bedroom, 1st Floor Full Bath, Walk-In Closet(s), Open Floorplan, Separate Dining Room, Pantry
- Flooring: Hardwood
- Windows: Skylight(s)
- Basement: Unfinished,Full
- Number of fireplaces: 1
- Fireplace features: Gas Log, Living Room
Interior area
- Total structure area: 1,655
- Total interior livable area: 1,655 sqft
Property
Parking
- Total spaces: 2.5
- Parking features: Concrete, Garage Door Opener, On Site, Garage Owned, Attached, Garage
- Attached garage spaces: 2.5
- Has uncovered spaces: Yes
Accessibility
- Accessibility features: No Disability Access
Features
- Stories: 1
- Patio & porch: Patio
- Fencing: Partial
Lot
- Size: 9,147 Square Feet
- Dimensions: 78 X 144
- Features: Landscaped, Mature Trees, Level
Details
- Parcel number: 1308380008
- Special conditions: None
- Other equipment: TV-Cable, Ceiling Fan(s), Sump Pump
Construction
Type & style
- Home type: SingleFamily
- Architectural style: Ranch
- Property subtype: Single Family Residence
Materials
- Vinyl Siding, Brick
- Foundation: Concrete Perimeter
- Roof: Asphalt
Condition
- New construction: No
- Year built: 1997
Details
- Builder model: CUSTOM RANCH
Utilities & green energy
- Electric: Circuit Breakers, 200+ Amp Service
- Sewer: Public Sewer
- Water: Public
Community & HOA
Community
- Features: Park, Tennis Court(s), Curbs, Sidewalks, Street Lights, Street Paved
- Security: Carbon Monoxide Detector(s)
- Subdivision: Prairie Ridge
HOA
- Services included: None
Location
- Region: Woodstock
Financial & listing details
- Price per square foot: $205/sqft
- Tax assessed value: $314,370
- Annual tax amount: $7,020
- Date on market: 8/19/2023
- Listing terms: Conventional
- Ownership: Fee Simple
Price history
| Date | Event | Price |
|---|---|---|
| 9/18/2023 | Sold | $340,000+1.5%$205/sqft |
Source:  MRED as distributed by MLS GRID #11863652 Report a problem MRED as distributed by MLS GRID #11863652 Report a problem | ||
| 8/23/2023 | Contingent | $335,000$202/sqft |
Source: MRED as distributed by MLS GRID #11863652 Report a problem | ||
| 8/19/2023 | Listed for sale | $335,000+98.8%$202/sqft |
Source: MRED as distributed by MLS GRID #11863652 Report a problem | ||
| 12/13/1996 | Sold | $168,500$102/sqft |
Source: Public Record Report a problem | ||
Public tax history
| Year | Property taxes | Tax assessment |
|---|---|---|
| 2025 | $8,323 -0.2% | $104,790 +6.3% |
| 2024 | $8,343 +16.6% | $98,550 +10.6% |
| 2023 | $7,153 +1.9% | $89,121 +12.7% |
| 2022 | $7,020 +5.8% | $79,092 +7% |
| 2021 | $6,638 -1.4% | $73,897 +0.3% |
| 2020 | $6,731 | $73,649 +4.8% |
| 2019 | -- | $70,303 +10.5% |
| 2018 | $5,866 -2.7% | $63,631 +1.7% |
| 2017 | $6,030 +1.8% | $62,559 +8% |
| 2016 | $5,922 | $57,925 +25% |
| 2013 | $5,922 | $46,352 -13.5% |
| 2011 | -- | $53,603 -25.4% |
| 2010 | -- | $71,902 -5.6% |
| 2009 | -- | $76,192 -5.5% |
| 2008 | -- | $80,626 +4.1% |
| 2006 | -- | $77,461 +8.3% |
| 2005 | $4,993 -0.4% | $71,520 +6.3% |
| 2004 | $5,013 +4.9% | $67,294 +8.1% |
| 2003 | $4,780 +0.1% | $62,272 +1.6% |
| 2002 | $4,774 +2.3% | $61,296 +2.5% |
| 2001 | $4,665 +5.4% | $59,789 +3.7% |
| 2000 | $4,425 | $57,639 |
Find assessor info on the county website
Neighborhood: 60098
Nearby homes
- $456,5004 bd4 ba2.4k sqft1401 Ginny Ln, Woodstock, IL 60098Off Market
- $433,6005 bd3 ba2.4k sqft1421 Ginny Ln, Woodstock, IL 60098Off Market
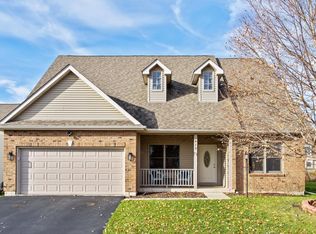
- $342,0003 bd2 ba1.8k sqft1410 Sandpiper Ln, Woodstock, IL 60098Sold
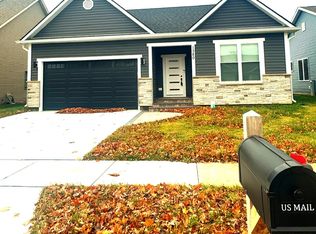
- $360,0003 bd2 ba1.8k sqft1380 Sandpiper Ln, Woodstock, IL 60098Sold
- $361,7003 bd2 ba1.8k sqft1420 Sandpiper Ln, Woodstock, IL 60098Off Market
- $375,9003 bd2 ba1.7k sqft1331 Ginny Ln, Woodstock, IL 60098Off Market
- $159,024-- bd-- ba-- sqft1360 Sandpiper Ln, Woodstock, IL 60098Off Market
- $379,4004 bd2 ba1.5k sqft1388 Wood Dr, Woodstock, IL 60098Off Market
Nearby schools
GreatSchools rating
- 7/10Dean Street Elementary SchoolGrades: PK-5Distance: 0.7 mi
- 9/10Creekside Middle SchoolGrades: 5-8Distance: 1.5 mi
- 10/10Woodstock High SchoolGrades: 9-12Distance: 1 mi
Schools provided by the listing agent
- Elementary: Dean Street Elementary School
- Middle: Creekside Middle School
- High: Woodstock High School
- District: 200
Source: MRED as distributed by MLS GRID. This data may not be complete. We recommend contacting the local school district to confirm school assignments for this home.
Get a cash offer in 3 minutes
Find out how much your home could sell for in as little as 3 minutes with a no-obligation cash offer.
Estimated market value
$386,300
Get a cash offer in 3 minutes
Find out how much your home could sell for in as little as 3 minutes with a no-obligation cash offer.
Estimated market value
$386,300
- Illinois
- McHenry County
- Woodstock
- 60098
- 1411 Ginny Ln
Nearby cities
Nearby neighborhoods
Nearby zip codes
Other Woodstock Topics
