Welcome to 1411 Granite Creek Dr.—an executive-style home offering 5 bedrooms, 3.5 baths, and over 3,100 sq. ft. of living space! This beautifully upgraded residence features a desirable floor plan with a junior suite downstairs, perfect for guests or multi-gen living. The open-concept layout showcases a gourmet kitchen with island, cherry wood cabinets, stone countertops, stainless steel appliances, travertine floor, and a large island that flows seamlessly into the spacious living room. Enjoy a formal dining room and a private courtyard ideal for entertaining or morning coffee. Upstairs includes three bedrooms, a full bath, and an oversized primary retreat with a walk-in closet, sunken tub, and dual vanities. Upgrades include custom shutters, French doors, high ceilings, and dual-zone A/C. The low-maintenance backyard with two pergolas sets the scene for effortless outdoor living. Extra parking with a 3 car, tandem garage! Conveniently located near freeway access, schools, and downtown Patterson. With over $50,000 in upgrades, this home blends comfort, style, and sophistication in one perfect package!
Sold for $570,000
Street View
$570,000
1411 Granite Creek Dr, Patterson, CA 95363
5beds
3,154sqft
Single Family Residence
Built in 2004
6,098 Square Feet Lot
$568,700 Zestimate®
$181/sqft
$3,043 Estimated rent
Home value
$568,700
$518,000 - $626,000
$3,043/mo
Zestimate® history
Owner options
List your home for rent
$3,043/mo
Rent Zestimate®
Find your next renter with Zillow Rental Manager. Plus, with online applications, you can quickly screen prospective tenants – for free.
$3,043/mo
Rent Zestimate®
Refinance and save
$3,653/mo
Est. payment
Refinancing to a lower rate could help reduce your monthly payments and save thousands over the life of the loan.
$3,653/mo
Est. payment
Explore your selling options
Work with a Zillow partner agent
Leverage their expertise and Zillow's premium Showcase listings to get your home seen by more buyers.
Get startedList with your own agent
Get your home in front of millions of buyers by listing it on Zillow.
Learn how to do itSell it yourself
Take full control of how buyers see your home on Zillow by listing For Sale by Owner (FSBO).
List your homeWhat's special
Low-maintenance backyardPrivate courtyardGourmet kitchenLarge islandOversized primary retreatTwo pergolasTravertine floor
Zillow last checked:
Listing updated:
Listed by:
Christina Pineda DRE #02089190 925-440-9747,
Exp Realty Of California, Inc.,
Brianna Tejeda DRE #02186136 510-688-2139,
Exp Realty Of California Inc.
Bought with:
Ibnaez Wahid, DRE #01420341
Berkshire Hathaway Home Services Elite Real Estate
Source: CCAR,MLS#: 41114874
Facts & features
Interior
Bedrooms & bathrooms
- Bedrooms: 5
- Bathrooms: 4
- Full bathrooms: 3
- Partial bathrooms: 1
Rooms
- Room types: 1 Bedroom, 0.5 Bath, 1 Bath, Main Entry, 3 Bedrooms, 2 Baths, Primary Bedrm Suite - 1
Kitchen
- Features: 220 Volt Outlet, Breakfast Bar, Stone Counters, Dishwasher, Double Oven, Eat-in Kitchen, Disposal, Gas Range/Cooktop, Ice Maker Hookup, Kitchen Island, Microwave, Pantry, Refrigerator, Self-Cleaning Oven, Updated Kitchen
Heating
- Zoned
Cooling
- Ceiling Fan(s), Central Air
Appliances
- Included: Dishwasher, Double Oven, Gas Range, Plumbed For Ice Maker, Microwave, Refrigerator, Self Cleaning Oven, Dryer, Washer
- Laundry: Laundry Room, Common Area
Features
- Breakfast Bar, Pantry, Updated Kitchen
- Flooring: Tile, Carpet
- Number of fireplaces: 1
- Fireplace features: Living Room
Interior area
- Total structure area: 3,154
- Total interior livable area: 3,154 sqft
Property
Parking
- Total spaces: 3
- Parking features: Attached, Tandem, Garage Door Opener
- Attached garage spaces: 3
Features
- Levels: Two
- Stories: 2
- Entry location: No Steps to Entry
- Pool features: None
- Fencing: Partial Fence,Fenced,Partial,Wood
Lot
- Size: 6,098 Square Feet
- Features: Back Yard, Front Yard, Landscaped, Landscape Back, Landscape Front, Yard Space
Details
- Parcel number: 021050049000
- Special conditions: Standard
- Other equipment: Irrigation Equipment
Construction
Type & style
- Home type: SingleFamily
- Architectural style: Traditional
- Property subtype: Single Family Residence
Materials
- Stucco
- Roof: Tile
Condition
- Existing
- New construction: No
- Year built: 2004
Utilities & green energy
- Electric: No Solar, 220 Volts in Kitchen, 220 Volts in Laundry
- Utilities for property: Internet Available
Community & HOA
Community
- Subdivision: Creekside
HOA
- Has HOA: No
Location
- Region: Patterson
Financial & listing details
- Price per square foot: $181/sqft
- Tax assessed value: $239,566
- Annual tax amount: $6,294
- Date on market: 10/16/2025
Price history
| Date | Event | Price |
|---|---|---|
| 12/29/2025 | Sold | $570,000-1.6%$181/sqft |
Source:  CCAR #41114874 Report a problem CCAR #41114874 Report a problem | ||
| 12/9/2025 | Pending sale | $579,000$184/sqft |
Source: CCAR #41114874 Report a problem | ||
| 11/13/2025 | Listed for sale | $579,000$184/sqft |
Source: CCAR #41114874 Report a problem | ||
| 11/11/2025 | Pending sale | $579,000$184/sqft |
Source: CCAR #41114874 Report a problem | ||
| 10/16/2025 | Listed for sale | $579,000+268.8%$184/sqft |
Source: CCAR #41114874 Report a problem | ||
| 6/17/2010 | Sold | $157,000-21.5%$50/sqft |
Source: Public Record Report a problem | ||
| 3/26/2010 | Listed for sale | $200,000-59.8%$63/sqft |
Source: Intero Client Services #81013772 Report a problem | ||
| 2/24/2005 | Sold | $497,500$158/sqft |
Source: Public Record Report a problem | ||
Public tax history
| Year | Property taxes | Tax assessment |
|---|---|---|
| 2025 | $6,294 +0.9% | $239,566 +2% |
| 2024 | $6,240 -1% | $234,870 +2% |
| 2023 | $6,299 +3.5% | $230,265 +2% |
| 2022 | $6,086 +2.3% | $225,751 +2% |
| 2021 | $5,947 +1.1% | $221,326 +1% |
| 2020 | $5,881 +1.6% | $219,057 +2% |
| 2019 | $5,790 +2.7% | $214,763 +2% |
| 2018 | $5,640 +0.3% | $210,553 +2% |
| 2017 | $5,622 +1% | $206,425 +2% |
| 2016 | $5,565 +3.2% | $202,379 +1.5% |
| 2015 | $5,394 | $199,340 +2% |
| 2014 | $5,394 | $195,436 +5.6% |
| 2012 | -- | $185,000 -1.1% |
| 2011 | -- | $187,000 -3.6% |
| 2010 | -- | $194,000 -6.3% |
| 2009 | -- | $207,000 -19.8% |
| 2008 | -- | $258,000 -50.1% |
| 2007 | -- | $517,167 +2% |
| 2006 | -- | $507,027 +146.2% |
| 2005 | -- | $205,951 +304.4% |
| 2004 | $1,136 | $50,933 |
Find assessor info on the county website
Neighborhood: 95363
Nearby homes
- $542,6004 bd3 ba2.9k sqft1415 Granite Creek Dr, Patterson, CA 95363Off Market
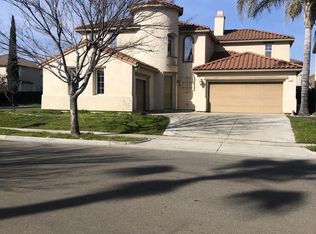
- $505,5004 bd3 ba2.3k sqft1407 Granite Creek Dr, Patterson, CA 95363Off Market
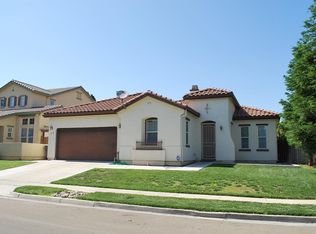
- $568,7005 bd4 ba3.1k sqft1420 Cliff Swallow Dr, Patterson, CA 95363Off Market
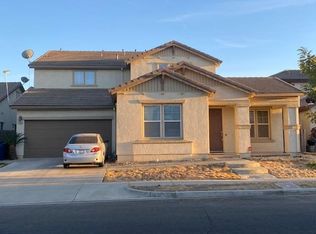
- $573,8004 bd3 ba2.9k sqft1424 Cliff Swallow Dr, Patterson, CA 95363Off Market
- $493,9004 bd3 ba2.3k sqft1416 Cliff Swallow Dr, Patterson, CA 95363Off Market
- $559,7004 bd3 ba2.3k sqft1416 Cliff Swallow Dr #A, Patterson, CA 95363Off Market
- $573,9004 bd3 ba2.9k sqft1403 Granite Creek Dr, Patterson, CA 95363Off Market
- $541,2004 bd3 ba2.3k sqft548 Placer Creek Dr, Patterson, CA 95363Off Market
Nearby schools
GreatSchools rating
- 5/10Apricot Valley Elementary SchoolGrades: K-6Distance: 0.4 mi
- 3/10Creekside Middle SchoolGrades: 7-8Distance: 0.4 mi
- 5/10Patterson High SchoolGrades: 9-12Distance: 1 mi
Get a cash offer in 3 minutes
Find out how much your home could sell for in as little as 3 minutes with a no-obligation cash offer.
Estimated market value
$568,700
Get a cash offer in 3 minutes
Find out how much your home could sell for in as little as 3 minutes with a no-obligation cash offer.
Estimated market value
$568,700
- California
- Stanislaus County
- Patterson
- 95363
- 1411 Granite Creek Dr
Nearby cities
Nearby neighborhoods
Nearby zip codes
Other Patterson Topics
