Skip main navigation
Off market
  • $1,243,900

    1411 Greenway Dr, Shelby, NC 28150

    6beds
    9,029sqft
    SingleFamily
    Built in 1998
    1.38 Acres Lot
    $1,243,900 Zestimate®
    $138/sqft
    $3,154 Estimated rent

    Home value

    $1,243,900

    $1.09M - $1.42M

    $3,154/mo

    Zestimate® history
    Loading
    Loading...

    Owner options

    List your home for rent

    $3,154/mo

    Rent Zestimate®

    Find your next renter with Zillow Rental Manager. Plus, with online applications, you can quickly screen prospective tenants – for free.

    Learn more

    $3,154/mo

    Rent Zestimate®

    Refinance and save

    $7,421/mo

    Est. payment

    Refinancing to a lower rate could help reduce your monthly payments and save thousands over the life of the loan.

    See today's rates

    $7,421/mo

    Est. payment

    Explore your selling options

    Work with a Zillow partner agent

    Leverage their expertise and Zillow's premium Showcase listings to get your home seen by more buyers.

    Get started

    List with your own agent

    Get your home in front of millions of buyers by listing it on Zillow.

    Learn how to do it

    Sell it yourself

    Take full control of how buyers see your home on Zillow by listing For Sale by Owner (FSBO).

    List your home

    What's special

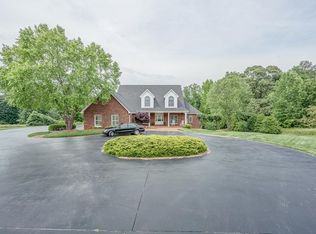
    Rare retreat in gated community with meticulous and immaculate care. Central location between Charlotte, Asheville, Greenville minutes from Cleveland Country Club, Moss Lake and ~40 mins to CTL. Over 8000 sqft offers 3 en suites on the upper level and a flex space over the three car garage. Ideal master suite on the main level has a spa envy bathroom with multiple vanities, jetted tub, walk in shower, balcony, his and her closets, fireplace, private office and bar. The family kitchen offers high end appliances, sit down bar, informal eating area and screened porch. The living areas have vaulted ceiling and fireplaces and open to the expansive decks. Butlers pantry, wet bar and formal dining room. Laundry room has upper level chute, office space, half bath and drop zone. The lower level has another full kitchen, laundry, rec rooms, en suite bedroom, second full bathroom, tons of storage, workshop and garage. Southern charm living in manicured yard with accent lighting.

    This property is off market, which means it's not currently listed for sale or rent on Zillow. This may be different from what's available on other websites or public sources.

    Facts & features

    Interior

    Bedrooms & bathrooms
    • Bedrooms: 6
    • Bathrooms: 8
    • Full bathrooms: 6
    • 1/2 bathrooms: 2
    Heating
    • Heat pump, Gas
    Cooling
    • Central
    Appliances
    • Included: Dishwasher, Garbage disposal, Microwave, Refrigerator
    • Laundry: In Basement, Main Level, Laundry Chute
    Features
    • Ceiling Fan(s), Wet Bar, Breakfast Bar, Kitchen Island, Central Vacuum, Walk-In Closet(s), Vaulted Ceiling(s), Cathedral Ceiling(s), Built-in Features, Tray Ceiling(s), Wired for Data, Walk-In Pantry, Basement Shop, Garage Shop, Network Ready, Cable Available
    • Flooring: Tile, Carpet, Hardwood
    • Windows: Skylight(s), Window Treatments
    • Basement: Finished
    • Has fireplace: Yes
    • Fireplace features: Family Room, Great Room, Master Bedroom, Gas Log
    Interior area
    • Total interior livable area: 9,029 sqft
    • Finished area below ground: 0

    Property

    Parking
    • Total spaces: 4
    • Parking features: Garage - Attached
    Features
    • Exterior features: Brick
    Lot
    • Size: 1.38 Acres
    • Features: Level, Private
    Details
    • Parcel number: 50301
    • Zoning: R10
    • Special conditions: Standard

    Construction

    Type & style
    • Home type: SingleFamily
    Materials
    • Foundation: Earth
    Condition
    • Year built: 1998

    Utilities & green energy

    • Water: City Water
    • Utilities for property: Cable Available, Natural Gas

    Community & HOA

    Community
    • Security: Security System, Gated Community
    HOA
    • Has HOA: Yes
    • HOA fee: $41 monthly
    Location
    • Region: Shelby

    Financial & listing details

    • Price per square foot: $138/sqft
    • Tax assessed value: $964,633
    • Annual tax amount: $9,598

    Price history

    DateEventPrice
    1/25/2021Sold$835,000-1.8%$92/sqft
    Source: Canopy MLS as distributed by MLS GRID #3625218 Report a problem
    11/2/2020Price change$849,999-5.5%$94/sqft
    Source: Ivester Jackson Blackstream #3625218 Report a problem
    7/6/2020Listed for sale$899,000$100/sqft
    Source: Ivester Jackson Blackstream #3625218 Report a problem
    4/6/2020Listing removed$899,000$100/sqft
    Source: Allen Tate Real Estate, Llc - Shelby #61841 Report a problem
    2/28/2019Listed for sale$899,000$100/sqft
    Source: Allen Tate Real Estate, Llc - Shelby #61841 Report a problem

    Public tax history

    YearProperty taxesTax assessment
    2025$9,598 -4.3%$964,633 +15.6%
    2024$10,030 $834,445
    2023$10,030 $834,445
    2022$10,030 $834,445
    2021$10,030 $834,445 +7.8%
    2020-- $774,230
    2019-- $774,230
    2018-- $774,230
    2017$9,395 $774,230
    2016$9,395 $774,230 -9.8%
    2015$9,395 $858,420
    2014$9,395 $858,420
    2013-- $858,420
    2012-- $858,420
    2011-- $858,420
    2010-- $858,420
    2008-- $858,420 +7.3%
    2007-- $800,223
    2006-- $800,223
    2005-- $800,223
    2003-- $800,223
    Find assessor info on the county website

    Neighborhood: 28150

    Nearby schools

    GreatSchools rating
    Schools provided by the listing agent
    • Elementary: Marion School
    • Middle: Shelby
    • High: Shelby

    Source: The MLS. This data may not be complete. We recommend contacting the local school district to confirm school assignments for this home.

    Get pre-qualified for a loan
    At Zillow Home Loans, we can pre-qualify you in as little as 5 minutes with no impact to your credit score.

    An equal housing lender. NMLS #10287.
