Skip main navigation
Off market
  • $1,784,400

    1411 H St, Alexandria, VA 22307

    6beds
    4,664sqft
    SingleFamily
    Built in 2015
    0.32 Acres Lot
    $1,784,400 Zestimate®
    $383/sqft
    $7,517 Estimated rent

    Home value

    $1,784,400

    $1.68M - $1.89M

    $7,517/mo

    Zestimate® history
    Loading
    Loading...

    Owner options

    List your home for rent

    $7,517/mo

    Rent Zestimate®

    Find your next renter with Zillow Rental Manager. Plus, with online applications, you can quickly screen prospective tenants – for free.

    Learn more

    $7,517/mo

    Rent Zestimate®

    Refinance and save

    $9,016/mo

    Est. payment

    Refinancing to a lower rate could help reduce your monthly payments and save thousands over the life of the loan.

    See today's rates

    $9,016/mo

    Est. payment

    Explore your selling options

    Work with a Zillow partner agent

    Leverage their expertise and Zillow's premium Showcase listings to get your home seen by more buyers.

    Get started

    List with your own agent

    Get your home in front of millions of buyers by listing it on Zillow.

    Learn how to do it

    Sell it yourself

    Take full control of how buyers see your home on Zillow by listing For Sale by Owner (FSBO).

    List your home

    What's special

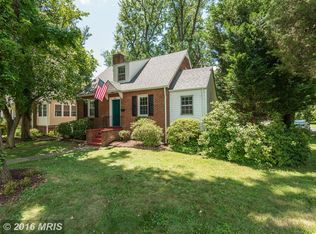
    Huge Price Reduction plus seller offering $7500.00 toward buyers closing costs. Where Belle Haven meets New Alexandria, you~ll find one of the most prestigious and sought-after communities in Alexandria. The confluence of Old Town charm and traditional farm house appeal, along with stylish Craftsman details make this three-year young home ideal for the needs and desires of today~s family on the go. Professionally planned and maintained, the beautifully landscaped corner lot with wooden equine fencing is the envy of all who pass. Front and side covered porches add additional living space to this nearly 5000 square foot home. The open three-story grand foyer highlighted by the beveled and etched glass front door will take your breath away. If intimate dinner parties or large gatherings are a part of your lifestyle, the open floorplan is fitting for any type of setting. A professional kitchen suited for the master chef or the everyday cook comes equipped with commercial grade stainless appliances, including a six-burner gas stove with griddle and pot filler, along with a wine chiller to house your favorite beverage of choice. Pay careful attention to the details of this home, such as the exquisite coffered ceilings in the main level family room with gas fireplace, marble surround and detailed wood mantle. A double set of French doors open to the covered slate patio which brings outdoor living inside. A banquet-sized dining room and formal living room with pocket door to the library or possible bedroom showcase the well-designed footprint of this home. Enjoy your morning coffee in the breakfast room or slip outside to the private deck. Retreat upstairs to the owners~ wing, an elegant ensuite with three built-ins with granite tops, a master bedroom with custom dressing room, and a luxury bath with marble flooring, a jetted tub, oversized frameless shower and double vanity. Four additional bedrooms complete this level. The top floor houses a loft like rec room and a bedroom with full bath and is the perfect set up for au-pair living or guest quarters. A three-bay garage with plenty of storage space completes this extraordinary package. Conveniently located to 495, Old Town, National Harbor and DC this is a commuter~s dream. And for the exercise enthusiast or dog lover, a short walk brings you to the Potomac River where you~ll enjoy walking or jogging along the Mount Vernon Trail.

    This property is off market, which means it's not currently listed for sale or rent on Zillow. This may be different from what's available on other websites or public sources.

    Facts & features

    Interior

    Bedrooms & bathrooms
    • Bedrooms: 6
    • Bathrooms: 7
    • Full bathrooms: 6
    • 1/2 bathrooms: 1
    Heating
    • Forced air, Heat pump, Gas
    Cooling
    • Central
    Appliances
    • Included: Dishwasher, Dryer, Microwave, Range / Oven, Refrigerator
    Features
    • Flooring: Hardwood
    • Basement: None
    • Has fireplace: Yes
    Interior area
    • Total interior livable area: 4,664 sqft

    Property

    Parking
    • Total spaces: 3
    • Parking features: Garage - Attached
    Features
    • Exterior features: Other
    Lot
    • Size: 0.32 Acres
    Details
    • Parcel number: 093208270013

    Construction

    Type & style
    • Home type: SingleFamily
    Materials
    • Other
    • Roof: Asphalt
    Condition
    • Year built: 2015

    Community & neighborhood

    Location
    • Region: Alexandria

    Price history

    DateEventPrice
    8/1/2019Sold$1,285,000-1.2%$276/sqft
    Source: Public Record Report a problem
    6/27/2019Pending sale$1,300,000$279/sqft
    Source: Berkshire Hathaway HomeServices PenFed Realty #VAFX1052744 Report a problem
    6/19/2019Price change$1,300,000-3.7%$279/sqft
    Source: Berkshire Hathaway HomeServices PenFed Realty #VAFX1052744 Report a problem
    6/1/2019Price change$1,350,000-2.9%$289/sqft
    Source: Berkshire Hathaway HomeServices PenFed Realty #VAFX1052744 Report a problem
    4/12/2019Listed for sale$1,390,900+15%$298/sqft
    Source: Berkshire Hathaway HomeServices PenFed Realty #VAFX1052744 Report a problem
    6/12/2017Sold$1,210,000+303.3%$259/sqft
    Source: Public Record Report a problem
    12/21/2010Sold$300,000-9.1%$64/sqft
    Source: Public Record Report a problem
    11/6/2010Listed for sale$330,000-12.9%$71/sqft
    Source: Jobin Realty #FX7419950 Report a problem
    9/14/2010Listing removed$379,000$81/sqft
    Source: Jobin Realty #FX7419950 Report a problem
    8/25/2010Listed for sale$379,000+8.3%$81/sqft
    Source: Jobin Realty #FX7419950 Report a problem
    8/4/2010Sold$350,000$75/sqft
    Source: Public Record Report a problem

    Public tax history

    YearProperty taxesTax assessment
    2025$18,844 +4.9%$1,577,350 +5%
    2024$17,956 +4.4%$1,502,000 +1.4%
    2023$17,204 +2%$1,481,080 +3.3%
    2022$16,874 $1,434,080 +12.8%
    2021-- $1,271,410 +0.5%
    2020$15,346 +2.1%$1,265,410 +2.2%
    2019$15,032 +5.1%$1,237,570 +5%
    2018$14,300 -35.7%$1,178,730 -37.5%
    2017$22,256 +16.5%$1,887,210
    2016$19,107 +253.6%$1,887,210 +316.4%
    2015$5,403 -0.9%$453,240 -1.2%
    2014$5,452 $458,670 +10%
    2013-- $417,160 -9%
    2012-- $458,260 -7.9%
    2011-- $497,800 +9%
    2010-- $456,660 -1.4%
    2009-- $463,240 -1.9%
    2008-- $472,380 +8.6%
    2007-- $434,810 +68.8%
    2003-- $257,635 +21%
    2002-- $212,920

    Find assessor info on the county website

    Neighborhood: 22307

    Nearby schools

    GreatSchools rating
    Schools provided by the listing agent
    • Elementary: Belle View
    • Middle: CARL SANDBURG
    • High: West Potomac
    • District: Fairfax County Public Schools

    Source: The MLS. This data may not be complete. We recommend contacting the local school district to confirm school assignments for this home.

    Get a cash offer in 3 minutes
    Find out how much your home could sell for in as little as 3 minutes with a no-obligation cash offer.
    Estimated market value
    $1,784,400
    Get a cash offer in 3 minutes
    Find out how much your home could sell for in as little as 3 minutes with a no-obligation cash offer.
    Estimated market value
    $1,784,400