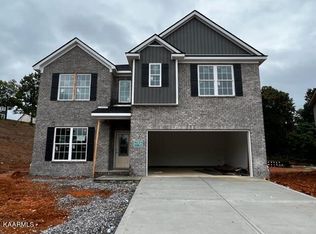
Ready to close as soon as 03/01! Ball Homes Dogwood ''B'' Floor plan. Loaded home with upgrades- 16x12' covered patio, engineered hardwood flooring, Pro series stainless steel appliances with gas range and chimney vent hood, microwave drawer, soft close kit cabinets, and French door refrigerator. Island with custom lighting overlooks the generous living room with gas fireplace and stacked stone surround. Main level guest bedroom with bay windows and a full bathroom in the hallway. 2nd level has a large loft space, 2 guest bedrooms that share a hall bathroom, and a huge primary bedroom/bath with trey ceiling-soaking tub, fully tiled shower w glass surround/dual walk in closets. If using Builder's preferred lender-will pay up to 2% of primary loan amount towards closing costs/rate buy/et
This property is not currently displayed as for sale or rent on Zillow. This may be different from what's on other websites or public sources.