1411 Hawthorne Ln, Hinsdale, IL 60521 is a condo home that contains 3,336 sq ft. This home last sold for $2,650,000 in September 2026.
The Zestimate for this house is $2,525,400.
Sold for $2,650,000
Price history
| Date | Event | Price |
|---|---|---|
| 9/22/2026 | Sold | $2,650,000-1.7%$794/sqft |
Source: Public Record Report a problem | ||
| 7/30/2026 | Listed for sale | $2,695,000$808/sqft |
Source:  MRED as distributed by MLS GRID #12719634 Report a problem MRED as distributed by MLS GRID #12719634 Report a problem | ||
| 7/30/2026 | Listing removed | $2,695,000$808/sqft |
Source: MRED as distributed by MLS GRID #12693147 Report a problem | ||
| 7/8/2026 | Listed for sale | $2,695,000+226.7%$808/sqft |
Source: MRED as distributed by MLS GRID #12693147 Report a problem | ||
| 7/15/2022 | Sold | $825,000-2.9%$247/sqft |
Source: MRED as distributed by MLS GRID #11247957 Report a problem | ||
| 7/11/2022 | Pending sale | $850,000$255/sqft |
Source: MRED as distributed by MLS GRID #11247957 Report a problem | ||
| 5/9/2022 | Contingent | $850,000$255/sqft |
Source: MRED as distributed by MLS GRID #11247957 Report a problem | ||
| 3/18/2022 | Price change | $850,000-2.9%$255/sqft |
Source: MRED as distributed by MLS GRID #11247957 Report a problem | ||
| 10/15/2021 | Listed for sale | $875,000+29.6%$262/sqft |
Source: MRED as distributed by MLS GRID #11247957 Report a problem | ||
| 7/9/1996 | Sold | $675,000$202/sqft |
Source: Public Record Report a problem | ||
Nearby homes
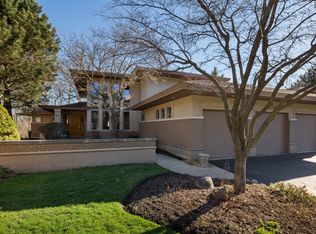
- $1,263,3004 bd5 ba3.2k sqft1409 Hawthorne Ln #19B, Hinsdale, IL 60521Off Market
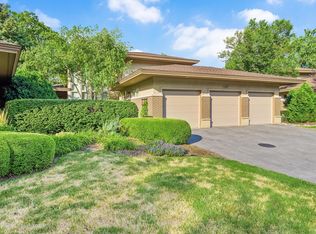
- $1,184,6003 bd6 ba3.2k sqft1407 Hawthorne Ln #19C, Hinsdale, IL 60521Off Market
- $1,386,900-- bd-- ba4.3k sqft1451 Fox Ln #10-00, Hinsdale, IL 60521Off Market
- $1,264,5003 bd3 ba4k sqft1449 Fox Ln, Hinsdale, IL 60521Off Market

Get a cash offer in 3 minutes
Find out how much your home could sell for in as little as 3 minutes with a no-obligation cash offer.
Estimated market value
$2,525,400
