Skip main navigation
Off market
  • $934,800

    1411 Hearthside Dr, Corona, CA 92882

    4beds
    3baths
    2,608sqft
    SingleFamily
    Built in 1987
    8,712 Square Feet Lot
    $934,800 Zestimate®
    $358/sqft
    $4,141 Estimated rent

    Home value

    $934,800

    $888,000 - $982,000

    $4,141/mo

    Zestimate® history
    Loading
    Loading...

    Owner options

    List your home for rent

    $4,141/mo

    Rent Zestimate®

    Find your next renter with Zillow Rental Manager. Plus, with online applications, you can quickly screen prospective tenants – for free.

    Learn more

    $4,141/mo

    Rent Zestimate®

    Refinance and save

    $6,089/mo

    Est. payment

    Refinancing to a lower rate could help reduce your monthly payments and save thousands over the life of the loan.

    See today's rates

    $6,089/mo

    Est. payment

    Explore your selling options

    Work with a Zillow partner agent

    Leverage their expertise and Zillow's premium Showcase listings to get your home seen by more buyers.

    Get started

    List with your own agent

    Get your home in front of millions of buyers by listing it on Zillow.

    Learn how to do it

    Sell it yourself

    Take full control of how buyers see your home on Zillow by listing For Sale by Owner (FSBO).

    List your home

    What's special

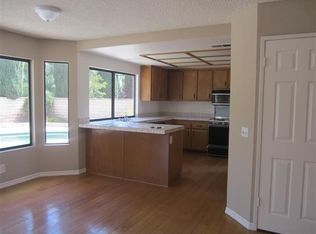
    BACK ON THE MARKET***This Beautiful Home is situated on a premier corner lot location in the family friendly neighborhood of Heritage Hills. This 4 Bedroom, 3 Bath homes offers an open, bright and spacious floor plan. The Kitchen has beautiful Granite Counter Tops, Stainless Steel Appliances. Its also has a sink locate in the corner with windows which looks out into the back yard. The Kitchen flows right into the kitchen nook area and nicely sized family room with a cozy fireplace. Downstairs also includes a Formal Dining Area, Formal Living Room Area, Guest Room, Bath Room and a separate indoor Laundry Room. Other downstairs features include Beautiful Laminated Flooring, Plantation Shutters and Ceiling Fan. The Upstairs Master Suite offers two walk-in closets, his and hers dual sinks, soaking tub with separate shower in the Master Bath. Upstairs also has two nicely sized Bedrooms, Bathroom and an Over sized Bonus Room. Additional Features include a 3 Car Garage with access into the home, possible RV parking and low maintenance front yard landscaping. The home is in a premium central location, close to parks, schools, shopping, dining and freeways. THIS HOME IS A MUST-SEE!

    This property is off market, which means it's not currently listed for sale or rent on Zillow. This may be different from what's available on other websites or public sources.
    Facts & features

    Interior

    Bedrooms & bathrooms
    • Bedrooms: 4
    • Bathrooms: 3
    Heating
    • Other
    Cooling
    • Central
    Appliances
    • Included: Dishwasher, Microwave, Range / Oven
    • Laundry: Individual Room, Inside, Gas Dryer Hookup, Washer Hookup
    Features
    • Recessed Lighting, Granite Counters
    • Flooring: Tile, Carpet, Laminate
    • Has fireplace: Yes
    • Common walls with other units/homes: No Common Walls
    Interior area
    • Total interior livable area: 2,608 sqft

    Property

    Parking
    • Total spaces: 3
    • Parking features: Garage - Attached
    Accessibility
    • Accessibility features: 2+ Access Exits
    Features
    • Levels: Two
    • Fencing: Block
    • Has view: Yes
    • View description: Territorial, Mountain
    Lot
    • Size: 8,712 Square Feet
    • Features: Back Yard, Front Yard, Corner Lot, Lot 6500-9999
    Details
    • Parcel number: 112231039
    • Special conditions: Standard

    Construction

    Type & style
    • Home type: SingleFamily
    • Architectural style: Mediterranean
    Materials
    • wood frame
    • Roof: Other
    Condition
    • Year built: 1987

    Utilities & green energy

    • Electric: 220V In Garage
    • Water: Public

    Community & HOA

    Location
    • Region: Corona

    Financial & listing details

    • Price per square foot: $358/sqft
    • Tax assessed value: $669,607
    • Annual tax amount: $7,661

    Price history

    DateEventPrice
    4/9/2018Sold$588,500-1.1%$226/sqft
    Source: Public Record Report a problem
    2/23/2018Pending sale$595,000$228/sqft
    Source: First Team Real Estate #IG18020843 Report a problem
    2/16/2018Listed for sale$595,000$228/sqft
    Source: First Team Real Estate #IG18020843 Report a problem
    2/9/2018Pending sale$595,000$228/sqft
    Source: First Team Real Estate #IG18020843 Report a problem
    1/29/2018Listed for sale$595,000+15.5%$228/sqft
    Source: First Team Real Estate #IG18020843 Report a problem
    9/16/2015Sold$515,000+0%$197/sqft
    Source: Public Record Report a problem
    8/7/2015Pending sale$514,900$197/sqft
    Source: Realty ONE Group Champions #IG15145181 Report a problem
    7/4/2015Listed for sale$514,900+10.7%$197/sqft
    Source: Realty ONE Group Champions #IG15145181 Report a problem
    7/18/2014Sold$465,000-0.9%$178/sqft
    Source: Public Record Report a problem
    7/8/2014Pending sale$469,000$180/sqft
    Source: Keller Williams Pacific Estates #PW14110179 Report a problem
    7/8/2014Listed for sale$469,000$180/sqft
    Source: Keller Williams - Long Beach Pacific Estates #PW14110179 Report a problem
    7/1/2014Pending sale$469,000$180/sqft
    Source: Keller Williams Pacific Estates #PW14110179 Report a problem
    6/29/2014Listed for sale$469,000$180/sqft
    Source: Keller Williams - Long Beach Pacific Estates #PW14110179 Report a problem
    6/28/2014Pending sale$469,000$180/sqft
    Source: Keller Williams Pacific Estates #PW14110179 Report a problem
    5/29/2014Listed for sale$469,000+23.4%$180/sqft
    Source: Keller Williams Pacific Estates #PW14110179 Report a problem
    6/29/2012Sold$380,000$146/sqft
    Source: Public Record Report a problem
    4/16/2012Listed for sale$380,000$146/sqft
    Source: Murdock & Murdock Realty #P818715 Report a problem

    Public tax history

    YearProperty taxesTax assessment
    2025$7,661 +3.4%$669,607 +2%
    2024$7,412 +1.4%$656,478 +2%
    2023$7,311 +1.8%$643,607 +2%
    2022$7,180 +2%$630,988 +2%
    2021$7,040 +1.1%$618,617 +1%
    2020$6,963 $612,275 +2%
    2019-- $600,270 +12%
    2018$5,990 +2.5%$535,806 +2%
    2017$5,843 $525,300 +2%
    2016$5,843 +12.5%$515,000 +10.8%
    2015$5,193 +18.3%$465,000 +18.5%
    2014$4,390 $392,355 +1.2%
    2013-- $387,600 +43.7%
    2012-- $269,710 +2%
    2011-- $264,423 +0.8%
    2010-- $262,449 -0.2%
    2009-- $263,074 +2%
    2008-- $257,916 +2%
    2007-- $252,860 +2%
    2006-- $247,903 +2%
    2005-- $243,043 +3.9%
    2003-- $233,913 +2%
    2002-- $229,328 +2%
    2001$2,807 +0.8%$224,832 +2%
    2000$2,785 $220,424
    Find assessor info on the county website

    Neighborhood: 92882

    Nearby schools

    GreatSchools rating
    Schools provided by the listing agent
    • Elementary: Benjamin Franklin
    • High: Corona High
    • District: Corona-Norco Unified

    Source: The MLS. This data may not be complete. We recommend contacting the local school district to confirm school assignments for this home.

    Get a cash offer in 3 minutes
    Find out how much your home could sell for in as little as 3 minutes with a no-obligation cash offer.
    Estimated market value
    $934,800
    Get a cash offer in 3 minutes
    Find out how much your home could sell for in as little as 3 minutes with a no-obligation cash offer.
    Estimated market value
    $934,800