This property is going to onsite auction 8/16/2025 at 12 noon and is being sold with reserve. LISTED PRICE IS ONLY A SUGGESTED OPENING BID AND IS NOT INDICATIVE OF THE FINAL SALES PRICE WHICH WILL BE BY SELLER CONFIRMATION DAY OF AUCTION. Terms: Down payment of $20,000 required day of auction. Settlement on or before 10/16/2025. Transfer taxes to be paid by buyer. Real Estate taxes shall be prorated.................Discover the potential in this 3-bedroom, 3-bath Cape Cod home situated on 1.15 acres at the end of a quiet cul-de-sac near Dauphin Borough. Featuring central A/C, an office (or 4th bedroom!), a full basement, and a 2-car garage, this property offers a solid foundation for comfortable living. The home was part of an estate and could be brought back to its original glory with refreshed landscaping to enhances its curb appeal. Enjoy a private backyard that backs to woods—perfect for relaxation or recreation. Two 14' x 36' sheds offer ample storage or workspace, though they and the home may require new roofing. With its peaceful setting and convenient location, this property is ideal for those seeking a quiet retreat with room to make it their own.
Sold for $290,000
$290,000
1411 Heritage Ln, Dauphin, PA 17018
4beds
2,382sqft
Single Family Residence
Built in 1987
1.15 Acres Lot
$296,600 Zestimate®
$122/sqft
$2,492 Estimated rent
Home value
$296,600
$270,000 - $326,000
$2,492/mo
Zestimate® history
Owner options
List your home for rent
$2,492/mo
Rent Zestimate®
Find your next renter with Zillow Rental Manager. Plus, with online applications, you can quickly screen prospective tenants – for free.
$2,492/mo
Rent Zestimate®
Refinance and save
$1,891/mo
Est. payment
Refinancing to a lower rate could help reduce your monthly payments and save thousands over the life of the loan.
$1,891/mo
Est. payment
Explore your selling options
Work with a Zillow partner agent
Leverage their expertise and Zillow's premium Showcase listings to get your home seen by more buyers.
Get startedList with your own agent
Get your home in front of millions of buyers by listing it on Zillow.
Learn how to do itSell it yourself
Take full control of how buyers see your home on Zillow by listing For Sale by Owner (FSBO).
List your homeWhat's special
Private backyardFull basementBacks to woodsQuiet cul-de-sacAmple storage
Zillow last checked:
Listing updated:
Listed by:
J. Meryl Stoltzfus 717-629-6036,
Beiler-Campbell Realtors-Quarryville,
Co-Listing Agent: Gerald H Nolt 717-582-6589,
Beiler-Campbell Realtors-Quarryville
Bought with:
Morgan Tressler, AB069247
RE/MAX 1st Advantage
Source: Bright MLS,MLS#: PADA2046412
Facts & features
Interior
Bedrooms & bathrooms
- Bedrooms: 4
- Bathrooms: 3
- Full bathrooms: 3
- Main level bathrooms: 1
- Main level bedrooms: 1
Rooms
- Room types: Living Room, Dining Room, Primary Bedroom, Bedroom 2, Bedroom 3, Kitchen, Basement, Laundry, Office, Bathroom 2, Primary Bathroom
Primary bedroom
- Level: Upper
- Area: 420 Square Feet
- Dimensions: 21 x 20
Bedroom 2
- Level: Upper
- Area: 165 Square Feet
- Dimensions: 11 x 15
Bedroom 3
- Level: Upper
- Area: 312 Square Feet
- Dimensions: 12 x 26
Primary bathroom
- Features: Bathroom - Tub Shower
- Level: Upper
- Area: 56 Square Feet
- Dimensions: 7 x 8
Bathroom 2
- Features: Bathroom - Tub Shower
- Level: Main
- Area: 40 Square Feet
- Dimensions: 8 x 5
Basement
- Level: Lower
- Area: 936 Square Feet
- Dimensions: 36 x 26
Dining room
- Level: Main
- Area: 121 Square Feet
- Dimensions: 11 x 11
Kitchen
- Level: Main
- Area: 204 Square Feet
- Dimensions: 17 x 12
Laundry
- Level: Main
- Area: 56 Square Feet
- Dimensions: 8 x 7
Living room
- Level: Main
- Area: 224 Square Feet
- Dimensions: 14 x 16
Office
- Level: Main
- Area: 180 Square Feet
- Dimensions: 15 x 12
Heating
- Central, Oil
Cooling
- Central Air, Electric
Appliances
- Included: Electric Water Heater
- Laundry: Laundry Room
Features
- Bathroom - Tub Shower, Dining Area, Dry Wall
- Flooring: Carpet
- Basement: Full,Interior Entry,Concrete,Unfinished
- Has fireplace: No
Interior area
- Total structure area: 3,377
- Total interior livable area: 2,382 sqft
- Finished area above ground: 2,382
- Finished area below ground: 0
Property
Parking
- Total spaces: 4
- Parking features: Garage Door Opener, Inside Entrance, Driveway, Attached
- Attached garage spaces: 2
- Uncovered spaces: 2
Accessibility
- Accessibility features: None
Features
- Levels: One and One Half
- Stories: 1.5
- Pool features: None
Lot
- Size: 1.15 Acres
- Features: Cul-De-Sac, Front Yard, Rear Yard
Details
- Additional structures: Above Grade, Below Grade
- Parcel number: 430051340000000
- Zoning: R-1
- Zoning description: Low Density Residential
- Special conditions: Auction
Construction
Type & style
- Home type: SingleFamily
- Architectural style: Cape Cod
- Property subtype: Single Family Residence
Materials
- Stick Built, Vinyl Siding
- Foundation: Block
- Roof: Architectural Shingle
Condition
- New construction: No
- Year built: 1987
Utilities & green energy
- Electric: 200+ Amp Service
- Sewer: Other
- Water: Well
- Utilities for property: Electricity Available, Phone Available, Sewer Available, Water Available
Community & HOA
Community
- Subdivision: Middle Paxton Twp.
HOA
- Has HOA: No
Location
- Region: Dauphin
- Municipality: MIDDLE PAXTON TWP
Financial & listing details
- Price per square foot: $122/sqft
- Tax assessed value: $166,600
- Annual tax amount: $4,304
- Date on market: 7/3/2025
- Listing agreement: Exclusive Right To Sell
- Listing terms: Cash,Conventional
- Ownership: Fee Simple
- Road surface type: Paved
Price history
| Date | Event | Price |
|---|---|---|
| 9/16/2025 | Sold | $290,000$122/sqft |
Source:  Bright MLS #PADA2046412 Report a problem Bright MLS #PADA2046412 Report a problem | ||
Public tax history
| Year | Property taxes | Tax assessment |
|---|---|---|
| 2025 | $4,363 +6.1% | $166,600 |
| 2023 | $4,113 | $166,600 |
| 2022 | $4,113 | $166,600 |
| 2021 | $4,113 +241.7% | $166,600 |
| 2020 | $1,204 | $166,600 |
| 2019 | $1,204 -68.6% | $166,600 |
| 2018 | $3,829 | $166,600 |
| 2017 | -- | $166,600 |
| 2016 | -- | $166,600 |
| 2015 | -- | $166,600 |
| 2014 | -- | $166,600 |
| 2013 | -- | $166,600 |
| 2012 | -- | $166,600 |
| 2011 | -- | $166,600 |
| 2010 | -- | $166,600 |
| 2008 | -- | $166,600 |
| 2007 | -- | $166,600 |
| 2006 | -- | $166,600 |
Find assessor info on the county website
Neighborhood: 17018
Nearby homes
- $236,8001 bd1 ba1.9k sqft1617 Red Hill Rd, Dauphin, PA 17018Off Market

- $3,900-- bd-- ba-- sqftHeritage Ln, Dauphin, PA 17018Off Market
- $412,9004 bd-- ba2.8k sqft1412 Heritage Ln, Dauphin, PA 17018Off Market

- $349,4003 bd2 ba2k sqft1410 Hertiage Ln, Dauphin, PA 17018Off Market
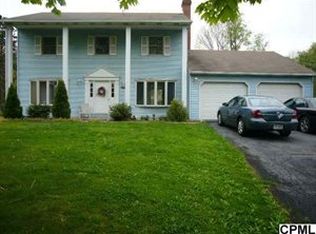
- $334,0003 bd2 ba1.2k sqft1405 Heritage Ln, Dauphin, PA 17018Off Market
- $328,8003 bd2 ba1.5k sqft1401 Heritage Ln, Dauphin, PA 17018Off Market
- $369,9003 bd2 ba2k sqft1400 Heritage Ln, Dauphin, PA 17018Off Market
- $330,9003 bd1 ba1.2k sqft1411 Hillside Ln, Dauphin, PA 17018Off Market
Nearby schools
GreatSchools rating
- 6/10Middle Paxton El SchoolGrades: K-5Distance: 3.3 mi
- 7/10Central Dauphin Middle SchoolGrades: 6-8Distance: 11.2 mi
- 5/10Central Dauphin Senior High SchoolGrades: 9-12Distance: 12.5 mi
Schools provided by the listing agent
- Elementary: Middle Paxton
- Middle: Central Dauphin
- High: Central Dauphin
- District: Central Dauphin
Source: Bright MLS. This data may not be complete. We recommend contacting the local school district to confirm school assignments for this home.


Get pre-qualified for a loan
At Zillow Home Loans, we can pre-qualify you in as little as 5 minutes with no impact to your credit score.An equal housing lender. NMLS #10287.
Sell for more on Zillow
Get a Zillow Showcase℠ listing at no additional cost and you could sell for .
$296,600
2% more
+$5,932
With Zillow Showcase(estimated)
$302,532
- Pennsylvania
- Dauphin County
- Dauphin
- 17018
- 1411 Heritage Ln
Nearby cities
Nearby zip codes
Other Dauphin Topics
