RARE OPPORTUNITY!! Extremely Sought After HIDDEN OAKS! 1 of only 17 custom homes in this GATED community. This 2,321sf home, with a 4th bedroom above the air conditioned garage, boasts 4 BR’s, 2.5 Baths, an oversized 2-car garage, screened pool, fenced back yard, RV and Boat parking all situated on . 57 acres. Pulling up to this amazing home you will be drawn to a covered front porch to enjoy the beauty of the neighborhood or venture to the backyard where you can relax under the canopy of oaks. As you enter the front door, you see straight through the open living room to a beautiful screen enclosed pool and large fenced backyard. This open floor plan features a wood-burning fireplace, crown molding, French doors, and 10ft ceilings. In the last 5 years, this home has been updated with a New Architectural Shingle Roof, New Solar Heating Pool System, New Exterior Paint, New Garage Door Opener, New Plantation Shutters throughout, New Leaf Guard Gutters, Custom Bookshelf with a Hide-away Closet in Office, and SO MUCH MORE! There is a whole house Generac Generator System, Hurricane Shutters for all windows and impact windows on all upper dormers. Conveniently located south of Lake Nona’s Medical City, 417 ,Orlando’s International Airport and minute's from the Florida Turnpike.
Sold for $700,000
$700,000
1411 HIDDEN OAKS BEND, ST CLOUD, FL 34771
4beds
2,321sqft
Single Family Residence
Built in 2001
0.57 Acres Lot
$660,400 Zestimate®
$302/sqft
$3,403 Estimated rent
Home value
$660,400
$601,000 - $726,000
$3,403/mo
Zestimate® history
Owner options
List your home for rent
$3,403/mo
Rent Zestimate®
Find your next renter with Zillow Rental Manager. Plus, with online applications, you can quickly screen prospective tenants – for free.
$3,403/mo
Rent Zestimate®
Refinance and save
$3,920/mo
Est. payment
Refinancing to a lower rate could help reduce your monthly payments and save thousands over the life of the loan.
$3,920/mo
Est. payment
Explore your selling options
Work with a Zillow partner agent
Leverage their expertise and Zillow's premium Showcase listings to get your home seen by more buyers.
Get startedList with your own agent
Get your home in front of millions of buyers by listing it on Zillow.
Learn how to do itSell it yourself
Take full control of how buyers see your home on Zillow by listing For Sale by Owner (FSBO).
List your homeWhat's special
Gated communityScreened poolScreen enclosed poolFrench doorsCovered front porchLarge fenced backyardWood-burning fireplace
Zillow last checked:
Listing updated:
Listed by:
Keith Gordon 727-610-8041,
GETMOREOFFERS 727-942-2929
Bought with:
Keith Gordon, 409442
GETMOREOFFERS
Source: Stellar MLS,MLS#: TB8320003 Originating MLS: Suncoast Tampa
Originating MLS: Suncoast Tampa
Facts & features
Interior
Bedrooms & bathrooms
- Bedrooms: 4
- Bathrooms: 3
- Full bathrooms: 2
- 1/2 bathrooms: 1
Rooms
- Room types: Den/Library/Office, Utility Room
Primary bedroom
- Features: Walk-In Closet(s)
- Level: First
- Area: 224 Square Feet
- Dimensions: 14x16
Bedroom 2
- Features: Built-in Closet
- Level: First
- Area: 168 Square Feet
- Dimensions: 12x14
Bedroom 3
- Features: Built-in Closet
- Level: First
- Area: 168 Square Feet
- Dimensions: 12x14
Bedroom 4
- Features: Built-in Closet
- Level: Second
- Area: 240 Square Feet
- Dimensions: 12x20
Primary bathroom
- Level: First
- Area: 135 Square Feet
- Dimensions: 9x15
Bathroom 2
- Level: First
- Area: 50 Square Feet
- Dimensions: 5x10
Bathroom 3
- Level: First
- Area: 15 Square Feet
- Dimensions: 3x5
Den
- Level: First
- Area: 156 Square Feet
- Dimensions: 12x13
Dining room
- Level: First
- Area: 108 Square Feet
- Dimensions: 9x12
Foyer
- Level: First
- Area: 72 Square Feet
- Dimensions: 6x12
Kitchen
- Level: First
- Area: 204 Square Feet
- Dimensions: 12x17
Living room
- Level: First
- Area: 340 Square Feet
- Dimensions: 17x20
Utility room
- Level: First
- Area: 24 Square Feet
- Dimensions: 4x6
Heating
- Central, Electric, Heat Pump
Cooling
- Central Air
Appliances
- Included: Convection Oven, Dishwasher, Disposal, Electric Water Heater, Exhaust Fan, Microwave, Range, Refrigerator, Water Softener
- Laundry: Inside
Features
- Built-in Features, Ceiling Fan(s), Crown Molding, Eating Space In Kitchen, High Ceilings, Open Floorplan, Primary Bedroom Main Floor, Solid Wood Cabinets, Split Bedroom, Stone Counters, Thermostat, Tray Ceiling(s), Walk-In Closet(s)
- Flooring: Ceramic Tile, Laminate
- Doors: French Doors
- Windows: Shutters, Window Treatments, Hurricane Shutters, Hurricane Shutters/Windows
- Has fireplace: Yes
- Fireplace features: Living Room, Wood Burning
Interior area
- Total structure area: 3,338
- Total interior livable area: 2,321 sqft
Property
Parking
- Total spaces: 2
- Parking features: Boat, Driveway, Garage Door Opener, Workshop in Garage
- Attached garage spaces: 2
- Has uncovered spaces: Yes
- Details: Garage Dimensions: 24x20
Features
- Levels: Two
- Stories: 2
- Patio & porch: Front Porch, Rear Porch, Screened
- Exterior features: Dog Run, Irrigation System, Lighting, Rain Gutters, Sidewalk, Sprinkler Metered
- Has private pool: Yes
- Pool features: Child Safety Fence, Gunite, In Ground, Lighting, Pool Sweep, Screen Enclosure, Solar Heat, Tile
- Fencing: Fenced,Other
Lot
- Size: 0.57 Acres
- Dimensions: 121 x 203
- Features: City Lot, Near Marina, Oversized Lot
- Residential vegetation: Mature Landscaping, Oak Trees
Details
- Additional structures: Kennel/Dog Run
- Parcel number: 312531016500010060
- Zoning: SFR
- Special conditions: None
Construction
Type & style
- Home type: SingleFamily
- Architectural style: Custom
- Property subtype: Single Family Residence
Materials
- Block, Stucco, Wood Siding
- Foundation: Slab
- Roof: Shingle
Condition
- New construction: No
- Year built: 2001
Utilities & green energy
- Sewer: Septic Tank
- Water: Public
- Utilities for property: BB/HS Internet Available, Cable Available, Propane, Public, Street Lights, Underground Utilities
Community & HOA
Community
- Security: Fire Alarm, Gated Community, Security System, Security System Owned, Smoke Detector(s)
- Pet fee: $0 monthly
- Subdivision: HIDDEN OAKS
HOA
- Has HOA: Yes
- HOA fee: $92 monthly
- HOA name: Dave Szymanski
- HOA phone: 850-559-2911
Location
- Region: Saint Cloud
Financial & listing details
- Price per square foot: $302/sqft
- Tax assessed value: $406,700
- Annual tax amount: $5,793
- Date on market: 11/11/2024
- Cumulative days on market: 21 days
- Listing terms: Cash,Conventional
- Ownership: Fee Simple
- Total actual rent: 0
- Road surface type: Paved
Price history
| Date | Event | Price |
|---|---|---|
| 12/26/2024 | Sold | $700,000+1.5%$302/sqft |
Source:  Stellar MLS #TB8320003 Report a problem Stellar MLS #TB8320003 Report a problem | ||
| 12/3/2024 | Pending sale | $689,900$297/sqft |
Source: Stellar MLS #TB8320003 Report a problem | ||
| 11/11/2024 | Listed for sale | $689,900+30.2%$297/sqft |
Source: Stellar MLS #TB8320003 Report a problem | ||
| 2/14/2022 | Sold | $530,000+6%$228/sqft |
Source: Public Record Report a problem | ||
| 12/6/2021 | Pending sale | $500,000$215/sqft |
Source: Stellar MLS #O5989626 Report a problem | ||
| 12/4/2021 | Listed for sale | $500,000+66.7%$215/sqft |
Source: Stellar MLS #O5989626 Report a problem | ||
| 8/14/2013 | Sold | $300,000$129/sqft |
Source: Stellar MLS #S4714831 Report a problem | ||
| 7/6/2013 | Listed for sale | $300,000+616%$129/sqft |
Source: Prudential Results Realty #S4714831 Report a problem | ||
| 1/4/2001 | Sold | $41,900$18/sqft |
Source: Public Record Report a problem | ||
Public tax history
| Year | Property taxes | Tax assessment |
|---|---|---|
| 2025 | $7,284 +22.8% | $406,700 +2% |
| 2024 | $5,933 +2.4% | $398,900 +1.7% |
| 2023 | $5,793 +320.9% | $392,100 +24.6% |
| 2022 | $1,376 +1.3% | $314,700 +9.8% |
| 2021 | $1,359 +0.9% | $286,500 +9.7% |
| 2020 | $1,346 +1.4% | $261,100 +8.2% |
| 2019 | $1,327 | $241,400 +10.6% |
| 2018 | $1,327 +18.4% | $218,344 +2.1% |
| 2017 | $1,121 +0.7% | $213,854 +2.1% |
| 2016 | $1,113 -66.2% | $209,456 +0.7% |
| 2015 | $3,293 -1.7% | $208,000 +0.1% |
| 2014 | $3,351 | $207,700 +5.9% |
| 2013 | -- | $196,105 +3.1% |
| 2012 | -- | $190,271 -5.7% |
| 2011 | -- | $201,800 +10.9% |
| 2010 | -- | $182,000 -13.5% |
| 2009 | -- | $210,300 -19.2% |
| 2008 | -- | $260,300 -3.3% |
| 2007 | -- | $269,300 +10.7% |
| 2006 | -- | $243,200 +15.5% |
| 2005 | -- | $210,600 +13.2% |
| 2004 | -- | $186,000 |
| 2003 | -- | $186,000 +2% |
| 2002 | $2,569 | $182,392 |
Find assessor info on the county website
Neighborhood: 34771
Nearby homes
- $600,8003 bd4 ba2.3k sqft1413 Hidden Oaks Bnd, Saint Cloud, FL 34771Off Market

- $527,9003 bd3 ba2.4k sqft1409 Hidden Oaks Bnd, Saint Cloud, FL 34771Off Market
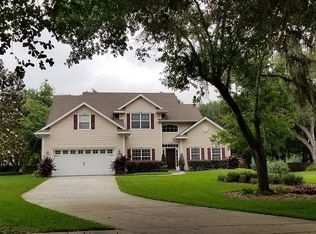
- $641,4005 bd4 ba2.7k sqft1407 Hidden Oaks Bnd, Saint Cloud, FL 34771Off Market

- $740,4004 bd4 ba3.1k sqft1415 Hidden Oaks Bnd, Saint Cloud, FL 34771Off Market
- $519,0003 bd3 ba2.5k sqft1412 Hidden Oaks Bnd, Saint Cloud, FL 34771Off Market
- $753,5006 bd6 ba4.3k sqft1405 Hidden Oaks Bnd, Saint Cloud, FL 34771Off Market
- $485,6003 bd2 ba2.2k sqft4849 Hidden Heights Trl, Saint Cloud, FL 34771Off Market
- $523,5004 bd3 ba2.4k sqft4851 Hidden Heights Trl, Saint Cloud, FL 34771Off Market
Nearby schools
GreatSchools rating
- 6/10Narcoossee Elementary SchoolGrades: PK-5Distance: 4 mi
- 6/10Narcoossee Middle SchoolGrades: 6-8Distance: 4.1 mi
- 5/10Harmony High SchoolGrades: 9-12Distance: 8 mi
Schools provided by the listing agent
- Elementary: Narcoossee Elementary
- Middle: Narcoossee Middle
- High: Harmony High
Source: Stellar MLS. This data may not be complete. We recommend contacting the local school district to confirm school assignments for this home.
Get a cash offer in 3 minutes
Find out how much your home could sell for in as little as 3 minutes with a no-obligation cash offer.
Estimated market value
$660,400
Get a cash offer in 3 minutes
Find out how much your home could sell for in as little as 3 minutes with a no-obligation cash offer.
Estimated market value
$660,400
- Florida
- Osceola County
- Saint Cloud
- 34771
- 1411 HIDDEN OAKS BEND
Nearby cities
Nearby neighborhoods
Nearby zip codes
Other Saint Cloud Topics
