Skip main navigation
Closed
  • $622,500

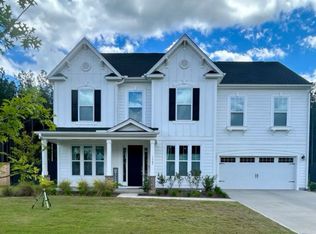
    1411 Homecoming Blvd, Ravenel, SC 29470

    4beds
    3,631sqft
    Single Family Residence
    Built in 2024
    0.34 Acres Lot
    $617,700 Zestimate®
    $171/sqft
    $4,158 Estimated rent

    Home value

    $617,700

    $581,000 - $655,000

    $4,158/mo

    Zestimate® history
    Loading
    Loading...

    Owner options

    List your home for rent

    $4,158/mo

    Rent Zestimate®

    Find your next renter with Zillow Rental Manager. Plus, with online applications, you can quickly screen prospective tenants – for free.

    Learn more

    $4,158/mo

    Rent Zestimate®

    Refinance and save

    $3,600/mo

    Est. payment

    Refinancing to a lower rate could help reduce your monthly payments and save thousands over the life of the loan.

    See today's rates

    $3,600/mo

    Est. payment

    Explore your selling options

    Work with a Zillow partner agent

    Leverage their expertise and Zillow's premium Showcase listings to get your home seen by more buyers.

    Get started

    List with your own agent

    Get your home in front of millions of buyers by listing it on Zillow.

    Learn how to do it

    Sell it yourself

    Take full control of how buyers see your home on Zillow by listing For Sale by Owner (FSBO).

    List your home

    What's special

    Ample parkingOpen air patioFarmhouse sinkUpgraded landscapingLarge bonus roomPrivate ensuiteMassive center island
    Welcome to 1411 Homecoming Boulevard! Where modern style meets everyday comfort! Situated on a generous .34 acre homesite, one of the largest lots in the community, this better than new home is thoughtfully designed and filled with stylish upgrades throughout. Step inside to find a dedicated home office to your left, perfect for remote work or a quiet study space. Across the hall, a flexible formal area awaits, ideal for dining or additional living space. A charming butler's pantry connects to the stunning kitchen, which boasts stainless steel appliances, quartz countertops, a gas cooktop with a vented custom-made hood, farmhouse sink, classic subway tile backsplash, and a massive center island perfect for entertaining or casual family meals. The open concept layout flows effortlessly into the bright dining area and welcoming living room. The main level also features a convenient half bath, drop zone, and dedicated laundry room. Upstairs, you'll find spacious secondary bedrooms, one with its own private ensuite and the others connected by a Jack and Jill bathroom. A large bonus room offers endless possibilities for a playroom, media space, or second family room. The expansive primary suite is a true retreat with a huge walk-in closet and a luxurious ensuite featuring a double vanity, tiled shower, and soaking tub. Enjoy ample parking in the driveway or make use of the oversized three-car garage. Wind down on the screened in porch or the open air patio ideal for relaxing evenings or weekend lounging. Upgraded landscaping complete with nine zone irrigation system. Don't miss your chance to see all that this stunning home has to offer!

    Zillow last checked:

    Listing updated:

    Listed by:

    Redfin Corporation

    Bought with:

    EXP Realty LLC

    Source: CTMLS,MLS#: 25012774MLS Logo

    Facts & features

    Interior

    Bedrooms & bathrooms
    • Bedrooms: 4
    • Bathrooms: 4
    • Full bathrooms: 3
    • 1/2 bathrooms: 1
    Heating
    • Central, Natural Gas
    Cooling
    • Central Air
    Appliances
    • Laundry: Washer Hookup, Laundry Room
    Features
    • Ceiling - Smooth, High Ceilings, Garden Tub/Shower, Kitchen Island, Walk-In Closet(s), Ceiling Fan(s), Eat-in Kitchen, Formal Living, Entrance Foyer, In-Law Floorplan, Pantry
    • Flooring: Carpet, Ceramic Tile, Luxury Vinyl, Vinyl
    • Number of fireplaces: 1
    • Fireplace features: Great Room, One
    Interior area
    • Total structure area: 3,631
    • Total interior livable area: 3,631 sqft

    Property

    Parking
    • Total spaces: 3
    • Parking features: Garage, Attached
    • Attached garage spaces: 3
    Features
    • Levels: Two
    • Stories: 2
    • Patio & porch: Covered, Front Porch, Screened
    • Exterior features: Rain Gutters
    Lot
    • Size: 0.34 Acres
    • Features: 0 - .5 Acre, Level

    Construction

    Type & style
    • Home type: SingleFamily
    • Architectural style: Contemporary
    • Property subtype: Single Family Residence
    Materials
    • Cement Siding
    • Foundation: Slab
    • Roof: Architectural
    Condition
    • New construction: No
    • Year built: 2024

    Utilities & green energy

    • Sewer: Public Sewer
    • Water: Public

    Community & neighborhood

    Community
    • Community features: Clubhouse, Park, Pool, Walk/Jog Trails
    Location
    • Region: Ravenel
    • Subdivision: Homecoming

    Other

    Other facts
    • Listing terms: Cash,Conventional,FHA,VA Loan

    Price history

    DateEventPrice
    8/11/2025Sold$622,500-2.6%$171/sqft
    Source: CTMLS #25012774 Report a problem
    6/28/2025Price change$639,000-1.5%$176/sqft
    Source: CTMLS #25012774 Report a problem
    5/8/2025Listed for sale$649,000$179/sqft
    Source: CTMLS #25012774 Report a problem

    Public tax history

    Tax history is unavailable.

    Neighborhood: 29470

    Nearby schools

    GreatSchools rating
    Schools provided by the listing agent
    • Elementary: Beech Hill
    • Middle: East Edisto
    • High: Ashley Ridge

    Source: CTMLS. This data may not be complete. We recommend contacting the local school district to confirm school assignments for this home.

    Get a cash offer in 3 minutes
    Find out how much your home could sell for in as little as 3 minutes with a no-obligation cash offer.
    Estimated market value
    $617,700
    Get a cash offer in 3 minutes
    Find out how much your home could sell for in as little as 3 minutes with a no-obligation cash offer.
    Estimated market value
    $617,700