Classic brick Cape Cod-style home situated on 0.50 acre, featuring a 3-car detached garage. Step inside and discover original hardwood flooring in many rooms. The main level features a welcoming entry foyer with open staircase leading to the 2nd floor, (2) front living rooms, dining room, kitchen, full bath, laundry room, and (1) main-level bedroom. The upper floor holds (4) hall-entered bedrooms each with original hardwood flooring. The main level bath has been updated with flooring, vanity, mirror, lighting, and shower surround. The level backyard will be a great spot for family gatherings and picnics. Bring your comfortable outdoor furniture for the 8 x 30 covered front porch. Enjoy the convenience of a (3) car detached garage.
Sold for $290,000
$290,000
1411 Jay St, Lebanon, PA 17046
5beds
1,586sqft
Single Family Residence
Built in 1946
0.5 Acres Lot
$292,100 Zestimate®
$183/sqft
$2,118 Estimated rent
Home value
$292,100
Estimated sales range
Not available
$2,118/mo
Zestimate® history
Owner options
List your home for rent
$2,118/mo
Rent Zestimate®
Find your next renter with Zillow Rental Manager. Plus, with online applications, you can quickly screen prospective tenants – for free.
$2,118/mo
Rent Zestimate®
Refinance and save
$1,956/mo
Est. payment
Refinancing to a lower rate could help reduce your monthly payments and save thousands over the life of the loan.
$1,956/mo
Est. payment
Explore your selling options
Work with a Zillow partner agent
Leverage their expertise and Zillow's premium Showcase listings to get your home seen by more buyers.
Get startedList with your own agent
Get your home in front of millions of buyers by listing it on Zillow.
Learn how to do itSell it yourself
Take full control of how buyers see your home on Zillow by listing For Sale by Owner (FSBO).
List your homeWhat's special
Dining roomMain-level bedroomLaundry room
Zillow last checked:
Listing updated:
Listed by:
JOY BURT 717-679-0756,
Howard Hanna Krall Real Estate
Bought with:
Keith Snyder, RS303415
Kingsway Realty - Ephrata
Source: Bright MLS,MLS#: PALN2027042
Facts & features
Interior
Bedrooms & bathrooms
- Bedrooms: 5
- Bathrooms: 1
- Full bathrooms: 1
- Main level bathrooms: 1
- Main level bedrooms: 1
Rooms
- Room types: Living Room, Dining Room, Bedroom 2, Bedroom 3, Bedroom 4, Bedroom 5, Kitchen, Foyer, Bedroom 1, Laundry, Bathroom 1
Bedroom 1
- Features: Flooring - HardWood
- Level: Main
Bedroom 2
- Features: Flooring - HardWood
- Level: Upper
Bedroom 3
- Features: Flooring - HardWood
- Level: Upper
Bedroom 4
- Features: Flooring - HardWood
- Level: Upper
Bedroom 5
- Features: Flooring - HardWood
- Level: Upper
Bathroom 1
- Level: Main
Dining room
- Features: Flooring - HardWood
- Level: Main
Foyer
- Features: Flooring - HardWood
- Level: Main
Kitchen
- Features: Flooring - Vinyl
- Level: Main
Laundry
- Level: Main
Living room
- Features: Flooring - HardWood
- Level: Main
Living room
- Features: Flooring - HardWood
- Level: Main
Heating
- Radiator, Hot Water, Oil
Cooling
- None
Appliances
- Included: Oven/Range - Electric, Refrigerator, Water Heater
- Laundry: Main Level, Laundry Room
Features
- Bathroom - Stall Shower, Entry Level Bedroom
- Flooring: Hardwood, Vinyl, Wood
- Basement: Interior Entry
- Has fireplace: No
Interior area
- Total structure area: 1,586
- Total interior livable area: 1,586 sqft
- Finished area above ground: 1,586
- Finished area below ground: 0
Property
Parking
- Total spaces: 5
- Parking features: Garage Faces Front, Driveway, Detached
- Garage spaces: 3
- Uncovered spaces: 2
Accessibility
- Accessibility features: None
Features
- Levels: Two
- Stories: 2
- Patio & porch: Porch
- Pool features: None
Lot
- Size: 0.5 Acres
Details
- Additional structures: Above Grade, Below Grade
- Parcel number: 2723338423788910000
- Zoning: RESIDENTIAL
- Special conditions: Standard
Construction
Type & style
- Home type: SingleFamily
- Architectural style: Cape Cod
- Property subtype: Single Family Residence
Materials
- Brick
- Foundation: Block
- Roof: Composition
Condition
- New construction: No
- Year built: 1946
Utilities & green energy
- Sewer: On Site Septic
- Water: Well
Community & HOA
Community
- Subdivision: None Available
HOA
- Has HOA: No
Location
- Region: Lebanon
- Municipality: NORTH LEBANON TWP
Financial & listing details
- Price per square foot: $183/sqft
- Tax assessed value: $166,100
- Annual tax amount: $4,217
- Date on market: 6/28/2026
- Listing agreement: Exclusive Right To Sell
- Listing terms: Cash,Conventional
- Inclusions: Kitchen Refrigerator, Stove
- Ownership: Fee Simple
Price history
| Date | Event | Price |
|---|---|---|
| 7/24/2026 | Sold | $290,000-7.1%$183/sqft |
Source:  Bright MLS #PALN2027042 Report a problem Bright MLS #PALN2027042 Report a problem | ||
| 7/8/2026 | Pending sale | $312,000$197/sqft |
Source: Bright MLS #PALN2027042 Report a problem | ||
| 6/28/2026 | Listed for sale | $312,000$197/sqft |
Source: Bright MLS #PALN2027042 Report a problem | ||
Public tax history
| Year | Property taxes | Tax assessment |
|---|---|---|
| 2026 | $4,288 +4.1% | $166,100 |
| 2025 | $4,117 +4.3% | $166,100 |
| 2024 | $3,947 +2.1% | $166,100 |
| 2023 | $3,864 +2.9% | $166,100 |
| 2022 | $3,756 +8% | $166,100 |
| 2021 | $3,478 +0.7% | $166,100 |
| 2020 | $3,452 +292% | $166,100 |
| 2019 | $881 -63% | $166,100 |
| 2018 | $2,380 | $166,100 |
| 2017 | -- | $166,100 |
| 2016 | -- | $166,100 |
| 2015 | -- | $166,100 |
| 2014 | -- | $166,100 +1037.7% |
| 2012 | -- | $14,600 |
| 2011 | -- | $14,600 |
| 2010 | -- | $14,600 |
| 2009 | -- | $14,600 |
| 2007 | -- | $14,600 |
| 2006 | -- | $14,600 |
Find assessor info on the county website
Neighborhood: 17046
Nearby homes
- $531,5003 bd3 ba2.4k sqft17 Starlight Ln, Lebanon, PA 17046New Construction
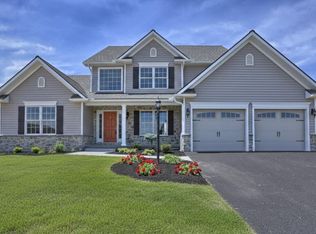
- $359,1003 bd3 ba2.4k sqft1425 Jay St, Lebanon, PA 17046Sold

- $447,3003 bd1 ba2.4k sqft1435 Jay St, Lebanon, PA 17046Off Market
- $533,9003 bd2 ba2.4k sqft22 Starlight Ln, Lebanon, PA 17046New Construction

- $474,5003 bd3 ba2k sqft1 Starlight Ln, Lebanon, PA 17046New Construction
- $302,0002 bd1 ba1.7k sqft1451 Jay St, Lebanon, PA 17046Off Market
- $554,9004 bd3 ba2.8k sqft23 Starlight Ln, Lebanon, PA 17046New Construction
- $516,5003 bd3 ba2.1k sqft10 Starlight Ln, Lebanon, PA 17046New Construction
Nearby schools
GreatSchools rating
- 6/10Ebenezer El SchoolGrades: K-5Distance: 0.3 mi
- 6/10Cedar Crest Middle SchoolGrades: 6-8Distance: 4.2 mi
- 6/10Cedar Crest High SchoolGrades: 9-12Distance: 4.3 mi
Schools provided by the listing agent
- District: Cornwall-lebanon
Source: Bright MLS. This data may not be complete. We recommend contacting the local school district to confirm school assignments for this home.
Sell for more on Zillow
Get a Zillow Showcase℠ listing at no additional cost and you could sell for .
$292,100
2% more
+$5,842
With Zillow Showcase(estimated)
$297,942
Sell for more on Zillow
Get a Zillow Showcase℠ listing at no additional cost and you could sell for .
$292,100
2% more
+$5,842
With Zillow Showcase(estimated)
$297,942
- Pennsylvania
- Lebanon County
- Lebanon
- 17046
- 1411 Jay St
