Skip main navigation
Closed
  • $775,000

    1411 John Hood Dr, Rockvale, TN 37153

    3beds
    3,533sqft
    Single Family Residence, Residential
    Built in 2008
    1.8 Acres Lot
    $-- Zestimate®
    $219/sqft
    $3,683 Estimated rent

    Home value

    Not available

    Estimated sales range

    Not available

    $3,683/mo

    Zestimate® history
    Loading
    Loading...

    Owner options

    List your home for rent

    $3,683/mo

    Rent Zestimate®

    Find your next renter with Zillow Rental Manager. Plus, with online applications, you can quickly screen prospective tenants – for free.

    Learn more

    $3,683/mo

    Rent Zestimate®

    Refinance and save

    $4,946/mo

    Est. payment

    Refinancing to a lower rate could help reduce your monthly payments and save thousands over the life of the loan.

    See today's rates

    $4,946/mo

    Est. payment

    Explore your selling options

    Work with a Zillow partner agent

    Leverage their expertise and Zillow's premium Showcase listings to get your home seen by more buyers.

    Get started

    List with your own agent

    Get your home in front of millions of buyers by listing it on Zillow.

    Learn how to do it

    Sell it yourself

    Take full control of how buyers see your home on Zillow by listing For Sale by Owner (FSBO).

    List your home

    What's special

    Gas fireplaceDetached garageTranquil acresMature treesBeautifully landscaped yardQuiet cul-de-sacExpansive covered patio
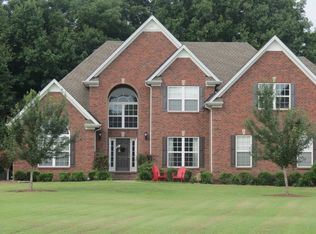
    Nestled at the end of a quiet cul-de-sac on 1.8 tranquil acres, this exceptional home offers a perfect blend of elegance, comfort, and versatility in a picturesque neighborhood framed by mature trees and scenic drives. Boasting 3 generously sized bedrooms, 4 full baths, 1 half bath, and a versatile flex room that can effortlessly serve as a fourth bedroom or private office, this residence is designed to accommodate every lifestyle. Step inside to stunning hardwood floors that flow throughout, leading you to a soaring two-story living room filled with natural light, enhanced by a graceful catwalk and striking built-in shelving that adds both character and functionality. The cozy gas fireplace anchors the space, inviting warm gatherings and quiet evenings alike. The formal dining room and an elegant den or office on the main level provide sophisticated spaces for entertaining and working from home. The chef’s kitchen features premium stainless steel appliances, a gas cooktop, and ample countertop space ideal for cooking and entertaining guests. An oversized laundry room with tons of storage adds convenience and practicality to daily living. An additional bedroom features a private en suite bath—perfect for guests or family members seeking privacy while the primary bath impresses with dual vanities, combining style and convenience. Outside, the expansive covered patio overlooks a beautifully landscaped yard with a charming stone fire pit, ideal for relaxing or entertaining under the stars. The detached garage is generously sized and thoughtfully designed to accommodate an RV, while the main garage includes a built-in storm shelter, ensuring safety and peace of mind. This stunning home harmonizes timeless design, spacious living, and peaceful surroundings, making it a rare find in one of the area’s most sought-after neighborhoods. ***Home is under contract with a sale of home contingency. 48 hour buyer first right of refusal in place.***

    Zillow last checked:

    Listing updated:

    Listed by:

    Melaine Melton 615-308-6173,

    John Jones Real Estate LLC

    Bought with:

    Jon Sanderson, 370692

    Keller Williams Realty - Murfreesboro

    Source: RealTracs MLS as distributed by MLS GRID,MLS#: 2971434MLS Logo

    Facts & features

    Interior

    Bedrooms & bathrooms
    • Bedrooms: 3
    • Bathrooms: 5
    • Full bathrooms: 4
    • 1/2 bathrooms: 1
    • Main level bedrooms: 1
    Other
    • Area: 144 Square Feet
    • Dimensions: 12x12
    Heating
    • Central, Natural Gas
    Cooling
    • Central Air, Electric
    Appliances
    • Included: Built-In Electric Oven, Cooktop, Dishwasher, Disposal, Microwave, Stainless Steel Appliance(s)
    Features
    • Bookcases, Ceiling Fan(s), Entrance Foyer, High Ceilings, Open Floorplan, Pantry
    • Flooring: Wood, Tile
    • Basement: Crawl Space
    • Number of fireplaces: 1
    • Fireplace features: Gas
    Interior area
    • Total structure area: 3,533
    • Total interior livable area: 3,533 sqft
    • Finished area above ground: 3,533

    Property

    Parking
    • Total spaces: 4
    • Parking features: Garage Door Opener, Attached/Detached
    • Garage spaces: 4
    Features
    • Levels: Two
    • Stories: 2
    • Patio & porch: Patio, Covered, Porch
    • Fencing: Back Yard
    Lot
    • Size: 1.8 Acres
    Details
    • Parcel number: 123P C 02000 R0096945
    • Special conditions: Standard

    Construction

    Type & style
    • Home type: SingleFamily
    • Property subtype: Single Family Residence, Residential
    Materials
    • Brick
    Condition
    • New construction: No
    • Year built: 2008

    Utilities & green energy

    • Sewer: Septic Tank
    • Water: Private
    • Utilities for property: Electricity Available, Natural Gas Available, Water Available

    Community & HOA

    Community
    • Subdivision: Rockvale Meadows Sec 5
    HOA
    • Has HOA: Yes
    • HOA fee: $425 annually
    Location
    • Region: Rockvale

    Financial & listing details

    • Price per square foot: $219/sqft
    • Tax assessed value: $430,700
    • Annual tax amount: $2,907
    • Date on market: 8/8/2025
    • Electric utility on property: Yes

    Price history

    DateEventPrice
    9/11/2025Sold$775,000-3.1%$219/sqft
    Source: RealTracs MLS as distributed by MLS GRID #2971434 Report a problem
    8/20/2025Pending sale$799,990$226/sqft
    Source: RealTracs MLS as distributed by MLS GRID #2971434 Report a problem
    8/8/2025Listed for sale$799,990+109.4%$226/sqft
    Source: RealTracs MLS as distributed by MLS GRID #2971434 Report a problem
    9/30/2015Sold$382,000+12.4%$108/sqft
    Source: RealTracs MLS as distributed by MLS GRID #1659399 Report a problem
    9/9/2011Sold$340,000-2.8%$96/sqft
    Source: Agent Provided Report a problem
    7/19/2011Pending sale$349,900$99/sqft
    Source: John Jones Real Estate #1260466 Report a problem
    4/30/2011Price change$349,900-2.8%$99/sqft
    Source: John Jones Real Estate LLC #1260466 Report a problem
    3/24/2011Listed for sale$359,900-6.8%$102/sqft
    Source: John Jones Real Estate LLC #1260466 Report a problem
    5/6/2008Sold$386,200$109/sqft
    Source: Agent Provided Report a problem

    Public tax history

    YearProperty taxesTax assessment
    2018$2,261 -12.3%$107,675 +12%
    2017$2,577 $96,150
    2016$2,577 $96,150
    2015$2,577 $96,150 +1.1%
    2013$2,577 +9.7%$95,075
    2012$2,348 +0.2%$95,075
    2011$2,344 $95,075
    2010$2,344 +7.9%$95,075 +6.8%
    2008$2,172 +712.8%$89,000 +712.8%
    2007$267 $10,950
    Find assessor info on the county website

    Neighborhood: 37153

    Nearby schools

    GreatSchools rating
    Schools provided by the listing agent
    • Elementary: Rockvale Elementary
    • Middle: Rockvale Middle School
    • High: Rockvale High School

    Source: RealTracs MLS as distributed by MLS GRID. This data may not be complete. We recommend contacting the local school district to confirm school assignments for this home.

    Get pre-qualified for a loan
    At Zillow Home Loans, we can pre-qualify you in as little as 5 minutes with no impact to your credit score.

    An equal housing lender. NMLS #10287.