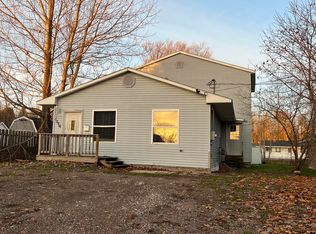
This charming 3-bedroom, 1 3/4-bath home sits on 4 fenced-in lots, offering an abundance of space to make it your own. Built with the quality craftsmanship of its era and featuring updates like a newer roof, hot water tank, and furnace, this home is move-in ready and built to last.
The property includes a 2-car detached garage, with plenty of room to expand or add onto the home if you're looking to create more living space or enhance the functionality of the property.
Schedule your showing today and start envisioning the possibilities!
Sold
Price Unknown
1411 John St, Sault Sainte Marie, MI 49783
3beds
864sqft
Single Family Residence
Built in 1960
-- sqft lot
$152,800 Zestimate®
$--/sqft
$1,838 Estimated rent
Home value
$152,800
Estimated sales range
Not available
$1,838/mo
Zestimate® history
Owner options
List your home for rent
$1,838/mo
Rent Zestimate®
Find your next renter with Zillow Rental Manager. Plus, with online applications, you can quickly screen prospective tenants – for free.
$1,838/mo
Rent Zestimate®
Refinance and save
Refinancing to a lower rate could help reduce your monthly payments and save thousands over the life of the loan.
Explore your selling options
Work with a Zillow partner agent
Leverage their expertise and Zillow's premium Showcase listings to get your home seen by more buyers.
Get startedList with your own agent
Get your home in front of millions of buyers by listing it on Zillow.
Learn how to do itSell it yourself
Take full control of how buyers see your home on Zillow by listing For Sale by Owner (FSBO).
List your homeWhat's special
Quality craftsmanshipFenced-in lotsNewer roofHot water tank
Zillow last checked:
Listing updated:
Listed by:
Garth MacMaster Jr 906-635-1000,
RE/MAX NorthStar Realty
Bought with:
Krysta Fike
RE/MAX NorthStar Realty
Source: EUPBR,MLS#: 24-1117
Facts & features
Interior
Bedrooms & bathrooms
- Bedrooms: 3
- Bathrooms: 1
- 3/4 bathrooms: 1
Heating
- Forced Air, Natural Gas
Cooling
- None
Appliances
- Included: Electric Range, Refrigerator
- Laundry: Main Level
Features
- Ceiling Fan(s)
- Basement: Crawl Space
Interior area
- Total structure area: 864
- Total interior livable area: 864 sqft
- Finished area above ground: 864
- Finished area below ground: 0
Property
Details
- Parcel number: 05152602800
Construction
Type & style
- Home type: SingleFamily
- Architectural style: Ranch
- Property subtype: Single Family Residence
Materials
- Vinyl Siding
- Foundation: Block
- Roof: Asphalt
Condition
- Year built: 1960
Utilities & green energy
- Sewer: Public Sewer
- Water: Public
Community & HOA
Location
- Region: Sault Sainte Marie
Financial & listing details
- Tax assessed value: $98,800
- Annual tax amount: $1,425
- Date on market: 12/5/2024
- Listing terms: Cash,Conventional
Price history
| Date | Event | Price |
|---|---|---|
| 3/3/2025 | Sold | --0 |
Source: EUPBR #24-1117 Report a problem | ||
| 12/5/2024 | Listed for sale | $149,000$172/sqft |
Source: EUPBR #24-1117 Report a problem | ||
Public tax history
| Year | Property taxes | Tax assessment |
|---|---|---|
| 2025 | $1,425 | $49,400 +10% |
| 2024 | -- | $44,900 +22.3% |
| 2023 | -- | $36,700 +5.8% |
| 2022 | -- | $34,700 +10.2% |
| 2021 | -- | $31,500 +4.3% |
| 2020 | $1,487 +2% | $30,200 +4.1% |
| 2019 | $1,458 +22.8% | $29,000 +4.7% |
| 2018 | $1,187 +22.1% | $27,700 -1.4% |
| 2017 | $972 +1.2% | $28,100 -1.1% |
| 2016 | $961 +12.3% | $28,400 -2.7% |
| 2011 | $856 -9.6% | $29,200 +2.1% |
| 2010 | $946 | $28,600 |
Find assessor info on the county website
Neighborhood: 49783
Nearby homes
- $165,400-- bd-- ba-- sqft1419 John St, Sault Sainte Marie, MI 49783Off Market
- $158,200-- bd-- ba-- sqft1409 John St, Sault Sainte Marie, MI 49783Off Market
- $204,800-- bd-- ba-- sqft1423 John St, Sault Sainte Marie, MI 49783Off Market
- $--4 bd2 ba1.7k sqft1414 Bingham Ave, Sault Sainte Marie, MI 49783Sold
- $202,600-- bd-- ba-- sqft1401 John St, Sault Sainte Marie, MI 49783Off Market
- $129,0002 bd1 ba790 sqft1422 Bingham Ave, Sault Sainte Marie, MI 49783Off Market
- $138,700-- bd-- ba-- sqft1424 Bingham Ave, Sault Sainte Marie, MI 49783Off Market
- $111,400-- bd-- ba-- sqft1412 John St, Sault Sainte Marie, MI 49783Off Market
Nearby schools
GreatSchools rating
- 7/10Sault Area Middle SchoolGrades: 5-10Distance: 0.4 mi
- 7/10Lincoln SchoolGrades: PK-7Distance: 0.4 mi
- 5/10Sault Area High SchoolGrades: 8-12Distance: 0.6 mi
- Michigan
- Chippewa County
- Sault Sainte Marie
- 49783
- 1411 John St
Nearby cities
Nearby zip codes
Other Sault Sainte Marie Topics
- Apartments for Rent in 49783
- Houses for Sale in 49783
- Houses for Rent in 49783
- 49783 Real Estate
- Sault Sainte Marie Condos
- Houses for Sale in Sault Sainte Marie
- Newest Listings in Sault Sainte Marie
- Sault Sainte Marie Home Values
- Sault Sainte Marie Real Estate Agents
- Sault Sainte Marie Refinance
- Sault Sainte Marie Mortgage Rates
