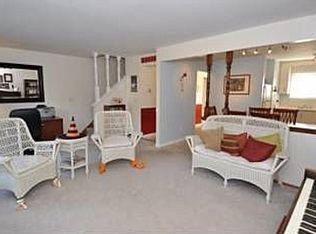
It's time to enjoy life with hassle free living at this updated 2 BR, 1.5BA townhouse style condo with a private backyard! The beautifully remodeled chef's kitchen shines with granite & butcher block countertops, white cabinetry, wood laminate flooring, a magnetic knife strip & a convenient fold-down breakfast bar. Spacious living room opens directly to a patio - perfect for relaxing while you take in the green views. Large box windows in both bedrooms bring in plenty of light, a great spot for your plants! The full basement offers additional storage space. Big-ticket items are already taken care of: new siding and gutters (2023), new roof (2022), new AC (2022), water heater (2017), and furnace (2014). Super convenient location - close to parks, shops, restaurant & E Z freeway access.
Closed
$190,000
1411 Josephine STREET #E, Waukesha, WI 53186
2beds
1,054sqft
Condominium
Built in 1965
-- sqft lot
$197,900 Zestimate®
$180/sqft
$1,767 Estimated rent
Home value
$197,900
$184,000 - $214,000
$1,767/mo
Zestimate® history
Owner options
List your home for rent
$1,767/mo
Rent Zestimate®
Find your next renter with Zillow Rental Manager. Plus, with online applications, you can quickly screen prospective tenants – for free.
$1,767/mo
Rent Zestimate®
Refinance and save
$1,566/mo
Est. payment
Refinancing to a lower rate could help reduce your monthly payments and save thousands over the life of the loan.
$1,566/mo
Est. payment
Explore your selling options
Work with a Zillow partner agent
Leverage their expertise and Zillow's premium Showcase listings to get your home seen by more buyers.
Get startedList with your own agent
Get your home in front of millions of buyers by listing it on Zillow.
Learn how to do itSell it yourself
Take full control of how buyers see your home on Zillow by listing For Sale by Owner (FSBO).
List your homeWhat's special
Zillow last checked:
Listing updated:
Listed by:
Mary Skanavis 414-550-6769,
Homeowners Concept
Bought with:
Jim Geracie
Source: WIREX MLS,MLS#: 1922354 Originating MLS: Metro MLS
Originating MLS: Metro MLSFacts & features
Interior
Bedrooms & bathrooms
- Bedrooms: 2
- Bathrooms: 2
- Full bathrooms: 1
- 1/2 bathrooms: 1
Primary bedroom
- Level: Upper
- Area: 150
- Dimensions: 15 x 10
Bedroom 2
- Level: Upper
- Area: 140
- Dimensions: 14 x 10
Bathroom
- Features: Tub Only, Shower Over Tub
Kitchen
- Level: Main
- Area: 128
- Dimensions: 16 x 8
Living room
- Level: Main
- Area: 198
- Dimensions: 18 x 11
Heating
- Natural Gas, Forced Air
Cooling
- Central Air
Appliances
- Included: Disposal, Dryer, Microwave, Oven, Refrigerator, Washer
- Laundry: In Unit
Features
- High Speed Internet
- Flooring: Wood or Sim.Wood Floors
- Basement: Full
Interior area
- Total structure area: 1,054
- Total interior livable area: 1,054 sqft
Property
Parking
- Total spaces: 1
- Parking features: Attached, 1 Car, 1 Space, Assigned
- Attached garage spaces: 1
Features
- Levels: 2 Story
- Patio & porch: Patio/Porch
- Exterior features: Private Entrance
Details
- Parcel number: 2911004039
- Zoning: Res
Construction
Type & style
- Home type: Condo
- Property subtype: Condominium
- Attached to another structure: Yes
Materials
- Brick, Brick/Stone
Condition
- 21+ Years
- New construction: No
- Year built: 1965
Utilities & green energy
- Sewer: Public Sewer
- Water: Public
- Utilities for property: Cable Available
Community & HOA
HOA
- Has HOA: Yes
- Amenities included: Common Green Space
- HOA fee: $325 monthly
Location
- Region: Waukesha
- Municipality: Waukesha
Financial & listing details
- Price per square foot: $180/sqft
- Annual tax amount: $2,376
- Date on market: 6/20/2025
- Inclusions: Stove, Refrigerator, Microwave, Washer, Dryer, Window Treatments. Basement Work Bench
- Exclusions: Basement Refrigerator, Freezer, Free Standing Shelving Racks
Price history
| Date | Event | Price |
|---|---|---|
| 7/10/2025 | Sold | $190,000-2.5%$180/sqft |
Source:  WIREX MLS #1922354 Report a problem WIREX MLS #1922354 Report a problem | ||
| 6/21/2025 | Contingent | $194,900$185/sqft |
Source: WIREX MLS #1922354 Report a problem | ||
| 6/20/2025 | Listed for sale | $194,900+18.1%$185/sqft |
Source: WIREX MLS #1922354 Report a problem | ||
| 12/5/2022 | Sold | $165,000$157/sqft |
Source: WIREX MLS #1817561 Report a problem | ||
| 11/21/2022 | Contingent | $165,000$157/sqft |
Source: WIREX MLS #1817561 Report a problem | ||
| 11/8/2022 | Listed for sale | $165,000$157/sqft |
Source: WIREX MLS #1817561 Report a problem | ||
Public tax history
Tax history is unavailable.
Neighborhood: 53186
Nearby homes
- $254,6003 bd1 ba1.2k sqft1353 Josephine St, Waukesha, WI 53186Off Market
- $230,4003 bd2 ba1.2k sqft1353 Josephine St, Waukesha, WI 53186Off Market
- $216,4003 bd1 ba1.2k sqft1353 Josephine St, Waukesha, WI 53186Off Market

- $293,7003 bd2 ba1.2k sqft1353 Josephine St, Waukesha, WI 53186Off Market
- $289,7003 bd1 ba1.2k sqft1353 Josephine St, Waukesha, WI 53186Off Market
- $260,7003 bd1 ba1.2k sqft1353 Josephine St, Waukesha, WI 53186Off Market
- $227,0003 bd2 ba1.2k sqft1355 Josephine St, Waukesha, WI 53186Off Market
- $216,7003 bd1 ba1.1k sqft1355 Josephine St, Waukesha, WI 53186Off Market
Nearby schools
GreatSchools rating
- 8/10Banting Elementary SchoolGrades: PK-5Distance: 0.4 mi
- 4/10Horning Middle SchoolGrades: 6-8Distance: 0.4 mi
- 5/10South High SchoolGrades: 9-12Distance: 2.3 mi
Schools provided by the listing agent
- District: Waukesha
Source: WIREX MLS. This data may not be complete. We recommend contacting the local school district to confirm school assignments for this home.
Get a cash offer in 3 minutes
Find out how much your home could sell for in as little as 3 minutes with a no-obligation cash offer.
Estimated market value
$197,900
Get a cash offer in 3 minutes
Find out how much your home could sell for in as little as 3 minutes with a no-obligation cash offer.
Estimated market value
$197,900
- Wisconsin
- Waukesha County
- Waukesha
- 53186
- 1411 Josephine STREET Unit E
Nearby cities
Nearby zip codes
Other Waukesha Topics
