Skip main navigation
Sold for $440,000
  • $440,000

    1411 Julia Ave, Sunnyside, WA 98944

    4beds
    2,476sqft
    Single Family Residence
    Built in 2004
    6,969 Square Feet Lot
    $449,300 Zestimate®
    $178/sqft
    $2,497 Estimated rent

    Home value

    $449,300

    $404,000 - $499,000

    $2,497/mo

    Zestimate® history
    Loading
    Loading...

    Owner options

    List your home for rent

    $2,497/mo

    Rent Zestimate®

    Find your next renter with Zillow Rental Manager. Plus, with online applications, you can quickly screen prospective tenants – for free.

    Learn more

    $2,497/mo

    Rent Zestimate®

    Refinance and save

    $2,733/mo

    Est. payment

    Refinancing to a lower rate could help reduce your monthly payments and save thousands over the life of the loan.

    See today's rates

    $2,733/mo

    Est. payment

    Explore your selling options

    Work with a Zillow partner agent

    Leverage their expertise and Zillow's premium Showcase listings to get your home seen by more buyers.

    Get started

    List with your own agent

    Get your home in front of millions of buyers by listing it on Zillow.

    Learn how to do it

    Sell it yourself

    Take full control of how buyers see your home on Zillow by listing For Sale by Owner (FSBO).

    List your home

    What's special

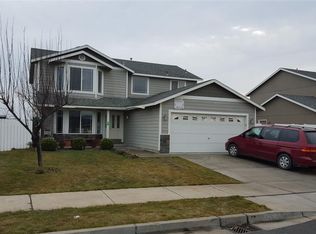
    MLS# 278444 Welcome to this beautiful 2-story home located in Sunnyside's Harvest Village neighborhood. Boasting 2,476 sq ft of living space, this home features 4 bedrooms, 2.5 bathrooms, and a 3-car garage. As you enter, you'll be greeted by a vaulted and tiled entryway that leads to a naturally lit living room with a bay window. The dining room offers the perfect space for both formal gatherings and casual meals, and the kitchen has a breakfast bar, wood cabinetry, tile floors, and a pantry. The family room is cozy, with a fireplace and access to the backyard patio through sliding glass doors. The primary bedroom suite is exceptionally spacious, with a private bath that includes a dual sink vanity, a soaking tub, and a separate shower. Additionally, all 4 bedrooms offer extra-large closets for accommodating extra storage. The laundry room features a utility sink, and shelving with ample room for more storage. Park your cars and items in the large 3-car garage that offers plenty of space for your vehicles and projects. The fenced backyard sits on a .16 acre lot, offering ample space for outdoor activities. Please contact your favorite realtor today to arrange a showing of this wonderful home.

    Zillow last checked:

    Listing updated:

    Listed by:

    Ryandeep Singh,

    Century 21-Tri-Cities

    Bought with:

    AGENT NON-SUBSCRIBER

    NON-MEMBER OFFICE

    Source: PACMLS,MLS#: 278444MLS Logo

    Facts & features

    Interior

    Bedrooms & bathrooms
    • Bedrooms: 4
    • Bathrooms: 3
    • Full bathrooms: 2
    • 1/2 bathrooms: 1
    Heating
    • Forced Air, Furnace
    Cooling
    • Central Air, Heat Pump
    Appliances
    • Included: Dishwasher, Microwave, Range/Oven
    • Laundry: Sink
    Features
    • Raised Ceiling(s), Storage
    • Flooring: Carpet
    • Windows: Windows - Vinyl
    • Basement: None
    • Has fireplace: No
    Interior area
    • Total structure area: 2,476
    • Total interior livable area: 2,476 sqft

    Property

    Parking
    • Total spaces: 3
    • Parking features: 3 car
    • Garage spaces: 3
    Features
    • Levels: 2 Story
    • Stories: 2
    • Fencing: Fenced
    Lot
    • Size: 6,969 Square Feet
    Details
    • Parcel number: 22103614444
    • Zoning description: Single Family R

    Construction

    Type & style
    • Home type: SingleFamily
    • Property subtype: Single Family Residence
    Materials
    • Wood Siding
    • Foundation: Concrete
    • Roof: Comp Shingle
    Condition
    • Existing Construction (Not New)
    • New construction: No
    • Year built: 2004

    Utilities & green energy

    • Water: Public
    • Utilities for property: Sewer Available

    Community & HOA

    Community
    • Subdivision: Other,Sunnyside
    Location
    • Region: Sunnyside

    Financial & listing details

    • Price per square foot: $178/sqft
    • Tax assessed value: $396,900
    • Annual tax amount: $2,969
    • Date on market: 8/23/2024
    • Inclusions: Home And Land
    • Electric utility on property: Yes

    Price history

    DateEventPrice
    3/28/2025Sold$440,000-4.1%$178/sqft
    Source: PACMLS #278444 Report a problem
    3/5/2025Pending sale$459,000$185/sqft
    Source: PACMLS #278444 Report a problem
    1/2/2025Price change$459,000-2.1%$185/sqft
    Source: PACMLS #278444 Report a problem
    10/25/2024Price change$469,000-2.1%$189/sqft
    Source: PACMLS #278444 Report a problem
    8/23/2024Listed for sale$479,000$193/sqft
    Source: PACMLS #278444 Report a problem

    Public tax history

    YearProperty taxesTax assessment
    2025$3,271 -1.1%$381,100 +2.9%
    2024$3,309 +11.4%$370,300 +5.1%
    2023$2,969 -3.2%$352,400 +36.1%
    2022$3,066 +16.3%$258,900 +7.8%
    2021$2,636 $240,200
    Find assessor info on the county website

    Neighborhood: 98944

    Nearby schools

    GreatSchools rating
    Schools provided by the listing agent
    • District: Sunnyside

    Source: PACMLS. This data may not be complete. We recommend contacting the local school district to confirm school assignments for this home.

    Get pre-qualified for a loan
    At Zillow Home Loans, we can pre-qualify you in as little as 5 minutes with no impact to your credit score.

    An equal housing lender. NMLS #10287.

    Sell for more on Zillow
    Get a Zillow Showcase℠ listing at no additional cost and you could sell for .
    $449,300
    2% more
    +$8,986
    With Zillow Showcase(estimated)
    $458,286