Waterfront property with privacy, come home to peace and tranquility. Kick those neighbors to the curb, w/ 26.59 acres of privacy. This riverfront property comes with 3 swimming holes & great fishing and a 2 bed, 2 bath mobile home and large shop w/ RV entrance and large wooden mezzanine for office or storage. 860 Square foot barn w/ stalls for horses or other 4 legged friends. Old storage shed at back of property could easily be a chicken coup conversion. Property Zoning includes 18.59 acres of Dry Land, 7 Acres Irrigation Zone 36 and 1 Acre of County Home site. Think of the memories you can make here. Build your dream on the hill by the water tower and live in current home. Abundant wildlife and fishing make this a sportsman's paradise.
Sold
Listed by: eXp Realty • Troy Ryan
Bought with: eXp Realty
$300,000
1411 Kellogg Hallow Road, Dayton, WA 99328
2beds
1,357sqft
Manufactured Home, Manufactured On Land
Built in 1974
26.59 Acres Lot
$298,300 Zestimate®
$221/sqft
$-- Estimated rent
Home value
$298,300
$248,000 - $346,000
Not available
Zestimate® history
Owner options
List your home for rent
Find your next renter with Zillow Rental Manager. Plus, with online applications, you can quickly screen prospective tenants – for free.
Refinance and save
$1,931/mo
Est. payment
Refinancing to a lower rate could help reduce your monthly payments and save thousands over the life of the loan.
$1,931/mo
Est. payment
Explore your selling options
Work with a Zillow partner agent
Leverage their expertise and Zillow's premium Showcase listings to get your home seen by more buyers.
Get startedList with your own agent
Get your home in front of millions of buyers by listing it on Zillow.
Learn how to do itSell it yourself
Take full control of how buyers see your home on Zillow by listing For Sale by Owner (FSBO).
List your homeWhat's special
Riverfront propertyGreat fishingStalls for horsesWaterfront property
Zillow last checked:
Listing updated:
Listed by:
Troy Ryan,
eXp Realty
Bought with:
Troy Ryan, 125202
eXp Realty
Source: NWMLS as distributed by MLS GRID,MLS#: 2404203
Facts & features
Interior
Bedrooms & bathrooms
- Bedrooms: 2
- Bathrooms: 2
- Full bathrooms: 2
- Main level bathrooms: 2
- Main level bedrooms: 2
Primary bedroom
- Level: Main
Bedroom
- Level: Main
Bathroom full
- Level: Main
Bathroom full
- Level: Main
Dining room
- Level: Main
Entry hall
- Level: Main
Family room
- Level: Main
Kitchen without eating space
- Level: Main
Heating
- Forced Air, Electric
Cooling
- Window Unit(s)
Appliances
- Included: Dryer, Refrigerator, Stove(s)/Range(s), Washer, Dryer(s), Refrigerator(s), Washer(s), Water Heater: Electric, Water Heater Location: Exterior
Features
- Dining Room
- Flooring: Vinyl, Carpet
- Basement: None
- Has fireplace: No
Interior area
- Total structure area: 1,357
- Total interior livable area: 1,357 sqft
Property
Parking
- Total spaces: 4
- Parking features: Detached Garage
- Has garage: Yes
- Covered spaces: 4
Features
- Levels: One
- Stories: 1
- Entry location: Main
- Patio & porch: Dining Room, Walk-In Closet(s), Water Heater
- Has view: Yes
- View description: River, Territorial
- Has water view: Yes
- Water view: River
- Waterfront features: Low Bank, Medium Bank, River
Lot
- Size: 26.59 Acres
- Features: Barn, Deck, Fenced-Fully, Gated Entry, Outbuildings, Patio, Shop
- Topography: Equestrian,Level,Partial Slope,Rolling,Steep Slope
- Residential vegetation: Pasture, Wooded
Details
- Parcel number: 268072
- Zoning description: Jurisdiction: County
- Special conditions: Standard
Construction
Type & style
- Home type: MobileManufactured
- Architectural style: Manuf-Double Wide
- Property subtype: Manufactured Home, Manufactured On Land
Materials
- Metal/Vinyl
- Foundation: Tie Down
- Roof: Metal
Condition
- Average
- Year built: 1974
Utilities & green energy
- Electric: Company: Columbia REA
- Sewer: Sewer Connected
- Water: Public, Company: Town of Starbuck
Community & HOA
Community
- Subdivision: Dayton
Location
- Region: Dayton
Financial & listing details
- Price per square foot: $221/sqft
- Tax assessed value: $165,550
- Annual tax amount: $1,637
- Date on market: 11/17/2024
- Cumulative days on market: 612 days
- Listing terms: Conventional
- Inclusions: Dryer(s), Refrigerator(s), Stove(s)/Range(s), Washer(s)
- Body type: Double Wide
Price history
| Date | Event | Price |
|---|---|---|
| 5/29/2026 | Sold | $300,000-8%$221/sqft |
Source:  NWMLS as distributed by MLS GRID #2404203 Report a problem NWMLS as distributed by MLS GRID #2404203 Report a problem | ||
| 10/15/2025 | Pending sale | $326,000$240/sqft |
Source: NWMLS as distributed by MLS GRID #2404203 Report a problem | ||
| 7/10/2025 | Listed for sale | $326,000$240/sqft |
Source: NWMLS as distributed by MLS GRID #2404203 Report a problem | ||
Public tax history
| Year | Property taxes | Tax assessment |
|---|---|---|
| 2024 | $1,702 +4.2% | $165,550 +0.3% |
| 2023 | $1,633 +2.2% | $165,070 +3.7% |
| 2022 | $1,598 +19.8% | $159,180 +22.6% |
| 2021 | $1,334 +10.9% | $129,820 +10.1% |
| 2019 | $1,203 -0.6% | $117,890 |
| 2018 | $1,210 +7.7% | $117,890 +3.4% |
| 2017 | $1,124 +17.7% | $113,990 |
| 2016 | $955 | $113,990 +5.1% |
| 2015 | $955 | $108,480 |
| 2013 | -- | $108,480 |
Find assessor info on the county website
Neighborhood: 99328
Nearby homes
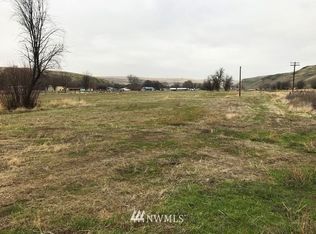
- $27,9000.57 acresLOT Seven Grendahl Ln, Starbuck, WA 99359Sold
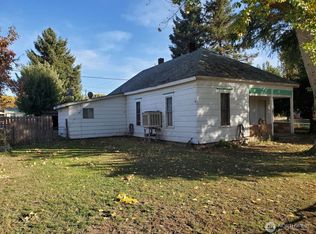
- $85,0004 bd1 ba1.6k sqft100 Main St, Starbuck, WA 99359Sold
- $87,5002 bd1 ba1.2k sqft201 Main St, Starbuck, WA 99359Sold

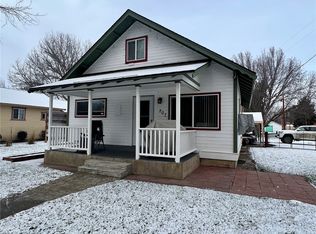
- $215,0002 bd1 ba2.1k sqft207 Pataha St, Starbuck, WA 99359Sold
- $220,0002 bd2 ba908 sqft303 1st St, Starbuck, WA 99359Sold
- $55,8002 bd1 ba400 sqft103 McNeil St, Starbuck, WA 99359Sold
- $50,0000.65 acres315 W 2nd St, Starbuck, WA 99359Sold
- $27,0000.56 acresLOT Two Grendahl Ln, Starbuck, WA 99359Sold
Nearby schools
GreatSchools rating
- 9/10Starbuck SchoolGrades: K-8Distance: 0.4 mi
- 2/10Virtual Preparatory Academy of WashingtonGrades: K-12Distance: 0.4 mi
Schools provided by the listing agent
- Elementary: Starbuck Sch
Source: NWMLS as distributed by MLS GRID. This data may not be complete. We recommend contacting the local school district to confirm school assignments for this home.
- Washington
- Columbia County
- Dayton
- 99328
- 1411 Kellogg Hallow Road
