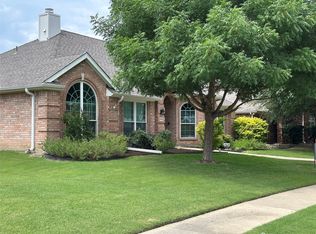
Location!Location!Location! Nestled in the sought after Glendover Park Community, with highly acclaimed Allen ISD, this beautiful single story home features 3 bedrooms, 2 full baths & a formal dining area. Blending comfort, style and convenience, this home also features an open-concept layout with newly installed luxury vinyl plank flooring that extends throughout the home, complemented by fresh neutral paint.
The spacious living area showcases a cozy brick gas fireplace, offering a warm and cozy atmosphere, ideal for relaxing evenings or entertaining guests.The kitchen is designed for both everyday living and entertaining, with a center island, abundant cabinet storage, and an open layout that flows into the living area. Retreat to the primary suite featuring luxury vinyl plank floors, abundant natural light, dual vanities, garden tub, separate shower, and a nice size walk-in closet. Two secondary bedrooms share a full bath and are thoughtfully separated from the primary suite for added privacy.Recent updates include new luxury vinyl flooring 2026, new paint 2026,roof replacement & gutters 2021, water heater 2023, garage door openers & motor 2026, new garbage disposal 2026, new microwave 2026.
Residents can enjoy all the wonderful amenities of Glendover Park including two community pools, park, walking & jogging trails, greenbelt, pond. Conveniently located near HWY 121 and US 75, in close proximity to The Golf Club of Twin Creeks , The Farm Shopping Center, The HUB, Costco and plenty of dining and shopping options, this home has it all.
Sold
Price Unknown
1411 Kingsley Dr, Allen, TX 75013
3beds
1,801sqft
Single Family Residence
Built in 2002
7,840 Square Feet Lot
$393,100 Zestimate®
$--/sqft
$2,317 Estimated rent
Home value
$393,100
$373,000 - $413,000
$2,317/mo
Zestimate® history
Owner options
List your home for rent
$2,317/mo
Rent Zestimate®
Find your next renter with Zillow Rental Manager. Plus, with online applications, you can quickly screen prospective tenants – for free.
$2,317/mo
Rent Zestimate®
Refinance and save
$200/mo
Est. payment
Refinancing to a lower rate could help reduce your monthly payments and save thousands over the life of the loan.
$200/mo
Est. payment
Explore your selling options
Work with a Zillow partner agent
Leverage their expertise and Zillow's premium Showcase listings to get your home seen by more buyers.
Get startedList with your own agent
Get your home in front of millions of buyers by listing it on Zillow.
Learn how to do itSell it yourself
Take full control of how buyers see your home on Zillow by listing For Sale by Owner (FSBO).
List your homeWhat's special
Cozy brick gas fireplaceFresh neutral paintFormal dining areaWalking and jogging trailsNice size walk-in closetTwo community poolsAbundant cabinet storage
Zillow last checked:
Listing updated:
Listed by:
Clara Oana 0772119 972-562-8883,
Keller Williams NO. Collin Cty 972-562-8883
Bought with:
Tiffany Shi, 0832743
Keller Williams Frisco Stars
Source: NTREIS,MLS#: 21317377
Facts & features
Interior
Bedrooms & bathrooms
- Bedrooms: 3
- Bathrooms: 2
- Full bathrooms: 2
Primary bedroom
- Features: Walk-In Closet(s)
- Level: First
- Dimensions: 15 x 15
Bedroom
- Level: First
- Dimensions: 11 x 11
Bedroom
- Level: First
- Dimensions: 11 x 11
Primary bathroom
- Features: Built-in Features, Dual Sinks, Double Vanity, Garden Tub/Roman Tub, Jack and Jill Bath, Separate Shower
- Level: First
- Dimensions: 11 x 4
Breakfast room nook
- Level: First
- Dimensions: 12 x 7
Dining room
- Level: First
- Dimensions: 11 x 11
Other
- Features: Built-in Features
- Level: First
- Dimensions: 11 x 4
Kitchen
- Features: Breakfast Bar, Built-in Features, Eat-in Kitchen, Kitchen Island, Pantry
- Level: First
- Dimensions: 17 x 12
Living room
- Features: Fireplace
- Level: First
- Dimensions: 21 x 19
Utility room
- Features: Utility Room
- Level: First
- Dimensions: 6 x 5
Heating
- Central, Natural Gas
Cooling
- Central Air, Electric
Appliances
- Included: Some Gas Appliances, Dishwasher, Electric Oven, Gas Cooktop, Disposal, Microwave, Plumbed For Gas
- Laundry: Washer Hookup, Dryer Hookup, Laundry in Utility Room
Features
- Decorative/Designer Lighting Fixtures, High Speed Internet, Kitchen Island, Open Floorplan, Pantry, Cable TV, Walk-In Closet(s)
- Flooring: Ceramic Tile, Luxury Vinyl Plank
- Windows: Window Coverings
- Has basement: No
- Number of fireplaces: 1
- Fireplace features: Decorative, Gas Starter, Masonry
Interior area
- Total interior livable area: 1,801 sqft
Property
Parking
- Total spaces: 2
- Parking features: Garage, Garage Door Opener, Garage Faces Rear, Workshop in Garage
- Attached garage spaces: 2
Features
- Levels: One
- Stories: 1
- Exterior features: Rain Gutters
- Pool features: None, Community
- Fencing: Wood
Lot
- Size: 7,840 Square Feet
- Features: Interior Lot, Landscaped, Subdivision, Few Trees
Details
- Parcel number: R505700R03101
Construction
Type & style
- Home type: SingleFamily
- Architectural style: Traditional,Detached
- Property subtype: Single Family Residence
Materials
- Brick
- Foundation: Slab
- Roof: Shingle
Condition
- Resale
- Year built: 2002
Utilities & green energy
- Sewer: Public Sewer
- Water: Public
- Utilities for property: Natural Gas Available, Sewer Available, Separate Meters, Underground Utilities, Water Available, Cable Available
Community & HOA
Community
- Features: Playground, Park, Pool, Trails/Paths, Curbs, Sidewalks
- Subdivision: Glendover Park Ph Vii-A
HOA
- Has HOA: Yes
- Services included: All Facilities, Association Management
- HOA fee: $200 semi-annually
- HOA name: Texas Star Community Management
- HOA phone: 469-899-1000
Location
- Region: Allen
Financial & listing details
- Tax assessed value: $445,502
- Annual tax amount: $7,893
- Date on market: 7/2/2026
- Cumulative days on market: 29 days
- Listing terms: Cash,Conventional,FHA,VA Loan
Price history
| Date | Event | Price |
|---|---|---|
| 8/20/2026 | Sold | -- |
Source: NTREIS #21317377 Report a problem | ||
| 8/7/2026 | Pending sale | $399,500$222/sqft |
Source: NTREIS #21317377 Report a problem | ||
| 7/31/2026 | Contingent | $399,500$222/sqft |
Source: NTREIS #21317377 Report a problem | ||
| 7/27/2026 | Price change | $399,500-3.7%$222/sqft |
Source: NTREIS #21317377 Report a problem | ||
| 7/2/2026 | Listed for sale | $415,000+59.6%$230/sqft |
Source: NTREIS #21317377 Report a problem | ||
| 7/14/2023 | Listing removed | -- |
Source: Zillow Rentals Report a problem | ||
| 6/14/2023 | Listed for rent | $2,600+10.6%$1/sqft |
Source: Zillow Rentals Report a problem | ||
| 11/23/2021 | Listing removed | -- |
Source: Zillow Rental Manager Report a problem | ||
| 11/10/2021 | Listed for rent | $2,350+30.6%$1/sqft |
Source: Zillow Rental Manager Report a problem | ||
| 4/22/2019 | Listing removed | $1,800$1/sqft |
Source: NextHome Premier Choice #14042631 Report a problem | ||
| 3/23/2019 | Price change | $1,800-2.7%$1/sqft |
Source: NextHome Premier Choice #14042631 Report a problem | ||
| 12/12/2018 | Listed for rent | $1,850$1/sqft |
Source: Fathom Realty #13986716 Report a problem | ||
| 4/2/2016 | Listing removed | $260,000$144/sqft |
Source: Keller Williams Realty Allen #13332301 Report a problem | ||
| 3/7/2016 | Pending sale | $260,000$144/sqft |
Source: Keller Williams Realty Allen #13332301 Report a problem | ||
| 3/4/2016 | Listed for sale | $260,000$144/sqft |
Source: Keller Williams Realty Allen #13332301 Report a problem | ||
Public tax history
| Year | Property taxes | Tax assessment |
|---|---|---|
| 2025 | $7,893 +1% | $445,502 +1.1% |
| 2024 | $7,814 +4.6% | $440,527 +5.7% |
| 2023 | $7,471 +0.3% | $416,825 +11.1% |
| 2022 | $7,448 +25.1% | $375,182 +33.9% |
| 2021 | $5,956 +0.5% | $280,120 +2.7% |
| 2020 | $5,925 -5.1% | $272,883 -3.7% |
| 2019 | $6,243 +3.7% | $283,245 +8.7% |
| 2018 | $6,020 +18.4% | $260,618 +5.9% |
| 2017 | $5,083 | $246,200 +5.7% |
| 2016 | $5,083 +12.7% | $233,006 +11.7% |
| 2015 | $4,509 | $208,535 +9% |
| 2014 | $4,509 | $191,326 +7.9% |
| 2013 | -- | $177,378 +7.1% |
| 2012 | -- | $165,652 -7.4% |
| 2011 | -- | $178,970 +1.7% |
| 2010 | -- | $175,919 -0.8% |
| 2009 | -- | $177,297 +1.3% |
| 2008 | -- | $175,035 +4.2% |
| 2007 | -- | $168,060 +0.6% |
| 2006 | -- | $167,108 +0.4% |
| 2005 | -- | $166,473 0% |
| 2004 | -- | $166,531 +31.5% |
| 2003 | -- | $126,665 |
Find assessor info on the county website
Neighborhood: Glendover Park
Nearby homes
- $499,8004 bd3 ba2.8k sqft1413 Kingsley Dr, Allen, TX 75013Off Market

- $--4 bd2 ba2.1k sqft1409 Kingsley Dr, Allen, TX 75013Sold
- $428,9004 bd2 ba2.1k sqft1415 Kingsley Dr, Allen, TX 75013Off Market

- $485,9004 bd2 ba2.7k sqft1407 Kingsley Dr, Allen, TX 75013Off Market
- $507,4004 bd3 ba2.5k sqft1410 Tudor Dr, Allen, TX 75013Off Market
- $423,4003 bd2 ba1.9k sqft1412 Tudor Dr, Allen, TX 75013Off Market
- $511,400-- bd-- ba2.8k sqft1408 Tudor Dr, Allen, TX 75013Off Market
- $519,5003 bd2 ba2.3k sqft1412 Kingsley Dr, Allen, TX 75013Off Market
Nearby schools
GreatSchools rating
- 9/10Kerr Elementary SchoolGrades: K-6Distance: 0.4 mi
- 10/10Ereckson Middle SchoolGrades: 7-8Distance: 2.1 mi
- 8/10Allen High SchoolGrades: 9-12Distance: 2.6 mi
Schools provided by the listing agent
- Elementary: Kerr
- Middle: Ereckson
- High: Allen
- District: Allen ISD
Source: NTREIS. This data may not be complete. We recommend contacting the local school district to confirm school assignments for this home.
Get a cash offer in 3 minutes
Find out how much your home could sell for in as little as 3 minutes with a no-obligation cash offer.
Estimated market value
$393,100
Get a cash offer in 3 minutes
Find out how much your home could sell for in as little as 3 minutes with a no-obligation cash offer.
Estimated market value
$393,100
- Texas
- Collin County
- Allen
- 75013
- Glendover Park
- 1411 Kingsley Dr
