BRAND NEW PRIVACY FENCE INSTALLED 8.25.2025!!! WELCOME HOME!!! Completely renovated 4-bedroom, 3-bath home in a well-established Dallas neighborhood, offering an open-concept layout flooded with natural light. Thoughtfully updated with modern recessed lighting and fresh interior and exterior paint, this home showcases beautiful 5-inch baseboards throughout for an elegant finish. The chef-inspired kitchen boasts a large oversized island, perfect for meal prep and entertaining, featuring a 100% undermount sink and stainless steel appliances that combine style with functionality. New faucets and fixtures throughout add a fresh, modern touch.
Spacious living areas flow seamlessly to each other, creating an inviting atmosphere for both relaxing and gatherings. The generous bedrooms provide comfort and privacy, while the three full bathrooms have been tastefully updated with quality finishes.
Outside, the home offers a beautifully landscaped yard that complements the fresh exterior paint and creates a welcoming curb appeal. Located in a convenient Dallas neighborhood with easy access to downtown, major highways, shopping centers, dining, and entertainment, this property perfectly balances city accessibility with suburban comfort.
Whether you’re hosting family and friends or enjoying quiet evenings at home, this property delivers style, comfort, and convenience all move-in ready and waiting for you to call it home. Don’t miss this opportunity to own a stunning renovated home in Dallas!
Sold
Price Unknown
1411 Kirnwood Dr, Dallas, TX 75232
4beds
1,752sqft
Single Family Residence
Built in 1972
8,799 Square Feet Lot
$-- Zestimate®
$--/sqft
$2,209 Estimated rent
Home value
Not available
Estimated sales range
Not available
$2,209/mo
Zestimate® history
Owner options
List your home for rent
$2,209/mo
Rent Zestimate®
Find your next renter with Zillow Rental Manager. Plus, with online applications, you can quickly screen prospective tenants – for free.
$2,209/mo
Rent Zestimate®
Refinance and save
Refinancing to a lower rate could help reduce your monthly payments and save thousands over the life of the loan.
Explore your selling options
Work with a Zillow partner agent
Leverage their expertise and Zillow's premium Showcase listings to get your home seen by more buyers.
Get startedList with your own agent
Get your home in front of millions of buyers by listing it on Zillow.
Learn how to do itSell it yourself
Take full control of how buyers see your home on Zillow by listing For Sale by Owner (FSBO).
List your homeWhat's special
Zillow last checked:
Listing updated:
Listed by:
Bobbie Carrington 0634486,
Carrington Real Estate Group 469-892-8807
Bought with:
Joanna Blanco
CENTURY 21 Judge Fite Co.
Source: NTREIS,MLS#: 20975348
Facts & features
Interior
Bedrooms & bathrooms
- Bedrooms: 4
- Bathrooms: 3
- Full bathrooms: 3
Primary bedroom
- Features: Ceiling Fan(s), Walk-In Closet(s)
- Level: First
- Dimensions: 13 x 11
Bedroom
- Features: Ceiling Fan(s), Split Bedrooms
- Level: First
- Dimensions: 11 x 11
Bedroom
- Features: Ceiling Fan(s), Split Bedrooms, Walk-In Closet(s)
- Level: First
- Dimensions: 11 x 11
Bedroom
- Features: Ceiling Fan(s), Walk-In Closet(s)
- Level: First
- Dimensions: 11 x 11
Breakfast room nook
- Level: First
- Dimensions: 8 x 7
Dining room
- Level: First
- Dimensions: 14 x 11
Kitchen
- Features: Eat-in Kitchen, Granite Counters, Kitchen Island, Stone Counters
- Level: First
- Dimensions: 9 x 10
Laundry
- Level: First
- Dimensions: 4 x 5
Living room
- Features: Ceiling Fan(s), Fireplace
- Level: First
- Dimensions: 16 x 15
Heating
- Central, Natural Gas, Other
Cooling
- Central Air, Ceiling Fan(s), Electric, Other
Appliances
- Included: Convection Oven, Dishwasher, Electric Oven, Electric Range, Electric Water Heater, Disposal, Microwave, Refrigerator, Vented Exhaust Fan
- Laundry: Washer Hookup, Dryer Hookup, GasDryer Hookup, Laundry in Utility Room, In Hall, Other
Features
- Built-in Features, Decorative/Designer Lighting Fixtures, Eat-in Kitchen, Kitchen Island, Other, Cable TV, Walk-In Closet(s), Wired for Sound
- Flooring: Carpet, Laminate, Other
- Windows: Bay Window(s), Window Coverings
- Has basement: No
- Number of fireplaces: 1
- Fireplace features: Decorative, Family Room, Gas, Gas Log, Living Room, Masonry, Other, Wood Burning
Interior area
- Total interior livable area: 1,752 sqft
Property
Parking
- Total spaces: 2
- Parking features: Additional Parking, Common, Door-Single, Driveway, Enclosed, Garage, Garage Door Opener, Other
- Attached garage spaces: 2
- Has uncovered spaces: Yes
Features
- Levels: One
- Stories: 1
- Patio & porch: Other
- Exterior features: Other
- Pool features: None
- Fencing: Back Yard,Fenced,Full,Privacy,Wood
Lot
- Size: 8,799 Square Feet
- Features: Interior Lot, Many Trees
- Residential vegetation: Brush, Grassed
Details
- Parcel number: 00000750837520000
- Other equipment: Other
Construction
Type & style
- Home type: SingleFamily
- Architectural style: Other,Traditional,Detached
- Property subtype: Single Family Residence
Materials
- Brick, Other
- Foundation: Other, Slab
- Roof: Composition,Other,Shingle
Condition
- Year built: 1972
Utilities & green energy
- Sewer: Public Sewer
- Water: Public
- Utilities for property: Electricity Connected, Natural Gas Available, Other, Sewer Available, Separate Meters, Underground Utilities, Water Available, Cable Available
Community & HOA
Community
- Features: Other, Sidewalks
- Security: Carbon Monoxide Detector(s), Fire Alarm, Other, Smoke Detector(s)
- Subdivision: Gary Wood 01
HOA
- Has HOA: No
Location
- Region: Dallas
Financial & listing details
- Tax assessed value: $230,430
- Annual tax amount: $4,654
- Date on market: 8/14/2025
- Cumulative days on market: 62 days
- Listing terms: Cash,Conventional,FHA,VA Loan
- Exclusions: Curtains, Rods, and Decor. TVs and mounts. Washer, Dryer, and Refrigerator are Negotiable.
- Electric utility on property: Yes
Price history
| Date | Event | Price |
|---|---|---|
| 2/17/2026 | Sold | -- |
Source: NTREIS #20975348 Report a problem | ||
| 1/17/2026 | Pending sale | $275,000$157/sqft |
Source: NTREIS #20975348 Report a problem | ||
| 1/8/2026 | Contingent | $275,000$157/sqft |
Source: NTREIS #20975348 Report a problem | ||
| 1/3/2026 | Price change | $275,000-8%$157/sqft |
Source: NTREIS #20975348 Report a problem | ||
| 12/28/2025 | Listed for sale | $299,000$171/sqft |
Source:  HAR #22766867 Report a problem HAR #22766867 Report a problem | ||
| 10/9/2025 | Pending sale | $299,000$171/sqft |
Source: NTREIS #20975348 Report a problem | ||
| 10/7/2025 | Contingent | $299,000$171/sqft |
Source: NTREIS #20975348 Report a problem | ||
| 9/24/2025 | Listed for sale | $299,000$171/sqft |
Source: NTREIS #20975348 Report a problem | ||
| 9/17/2025 | Contingent | $299,000$171/sqft |
Source: NTREIS #20975348 Report a problem | ||
| 9/11/2025 | Listed for sale | $299,000$171/sqft |
Source: HAR #22766867 Report a problem | ||
| 9/9/2025 | Contingent | $299,000$171/sqft |
Source: NTREIS #20975348 Report a problem | ||
| 9/2/2025 | Listed for sale | $299,000$171/sqft |
Source: NTREIS #20975348 Report a problem | ||
| 9/1/2025 | Contingent | $299,000$171/sqft |
Source: NTREIS #20975348 Report a problem | ||
| 8/14/2025 | Listed for sale | $299,000$171/sqft |
Source: NTREIS #20975348 Report a problem | ||
Public tax history
| Year | Property taxes | Tax assessment |
|---|---|---|
| 2025 | $2,916 -0.6% | $230,430 +10.7% |
| 2024 | $2,933 +2.7% | $208,210 +4.2% |
| 2023 | $2,856 -43% | $199,780 |
| 2022 | $5,015 +2.6% | $199,780 +7.8% |
| 2021 | $4,890 +45.9% | $185,380 +50% |
| 2020 | $3,352 +23.6% | $123,550 +24.5% |
| 2019 | $2,712 -3.9% | $99,200 |
| 2018 | $2,822 +35% | $99,200 +29% |
| 2017 | $2,091 +28.1% | $76,880 +28.1% |
| 2016 | $1,632 +7.3% | $60,020 +8.3% |
| 2015 | $1,520 | $55,430 |
| 2014 | $1,520 | $55,430 |
| 2013 | -- | -- |
| 2012 | -- | -- |
| 2011 | -- | -- |
| 2010 | -- | -- |
| 2009 | -- | -- |
| 2008 | -- | -- |
| 2007 | -- | -- |
| 2005 | -- | -- |
| 2004 | -- | -- |
| 2003 | -- | -- |
| 2002 | -- | -- |
| 2001 | -- | -- |
Find assessor info on the county website
Neighborhood: 75232
Nearby homes
- $237,3003 bd2 ba1.8k sqft1405 Kirnwood Dr, Dallas, TX 75232Off Market
- $226,1003 bd2 ba1.6k sqft1423 Kirnwood Dr, Dallas, TX 75232Off Market
- $279,9004 bd2 ba1.7k sqft1341 Kirnwood Dr, Dallas, TX 75232Off Market
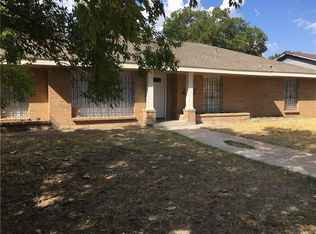
- $222,0003 bd2 ba1.6k sqft1412 Kirnwood Dr, Dallas, TX 75232Off Market
- $259,4003 bd2 ba1.6k sqft1406 Kirnwood Dr, Dallas, TX 75232Off Market
- $226,0003 bd2 ba1.7k sqft1335 Kirnwood Dr, Dallas, TX 75232Off Market
- $229,7003 bd2 ba1.6k sqft1342 Kirnwood Dr, Dallas, TX 75232Off Market
- $225,1003 bd2 ba1.4k sqft1416 Kirnwood Dr, Dallas, TX 75232Off Market
Nearby schools
GreatSchools rating
- 3/10Birdie Alexander Elementary SchoolGrades: PK-5Distance: 0.2 mi
- 3/10Judge Louis a Bedford Jr Law AcademyGrades: 6-8Distance: 1.6 mi
- 3/10David W Carter High SchoolGrades: 9-12Distance: 0.5 mi
Schools provided by the listing agent
- Elementary: Alexander
- Middle: Hulcy Steam
- High: Carter
- District: Dallas ISD
Source: NTREIS. This data may not be complete. We recommend contacting the local school district to confirm school assignments for this home.
- Texas
- Dallas County
- Dallas
- 75232
- 1411 Kirnwood Dr
Nearby cities
Nearby neighborhoods
Nearby zip codes
Other Dallas Topics
