Skip main navigation
Sold
  • Price Unknown

    1411 Knight Ave, Wolfforth, TX 79382

    4beds
    2,530sqft
    Single Family Residence, Residential
    Built in 2017
    7,840 Square Feet Lot
    $453,500 Zestimate®
    $--/sqft
    $2,590 Estimated rent

    Home value

    $453,500

    $417,000 - $490,000

    $2,590/mo

    Zestimate® history
    Loading
    Loading...

    Owner options

    List your home for rent

    $2,590/mo

    Rent Zestimate®

    Find your next renter with Zillow Rental Manager. Plus, with online applications, you can quickly screen prospective tenants – for free.

    Learn more

    $2,590/mo

    Rent Zestimate®

    Refinance and save

    Refinancing to a lower rate could help reduce your monthly payments and save thousands over the life of the loan.

    See today's rates

    Explore your selling options

    Work with a Zillow partner agent

    Leverage their expertise and Zillow's premium Showcase listings to get your home seen by more buyers.

    Get started

    List with your own agent

    Get your home in front of millions of buyers by listing it on Zillow.

    Learn how to do it

    Sell it yourself

    Take full control of how buyers see your home on Zillow by listing For Sale by Owner (FSBO).

    List your home

    What's special

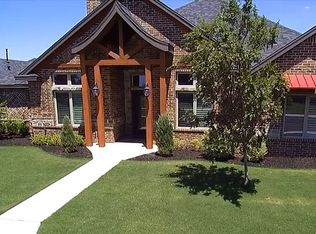
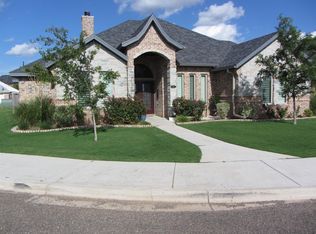
    Modern finishesStriking rock fireplaceCraftsmanship and modern eleganceStunning elevationHardwood floorsAbundant natural lightCharming brick flooring
    Welcome to 1411 Knight Avenue, a stunning gem located in the prestigious Preston Manor neighborhood of Wolfforth, Texas. Built in 2017, this 2,530-square-foot home offers a perfect blend of craftsmanship and modern elegance. With four spacious bedrooms and three full baths, this home is designed for comfort and style. The interior boasts exquisite beam work, hardwood floors, and abundant natural light streaming through large windows adorned with plantation shutters. The eight-foot doors, tall ceilings, and a striking rock fireplace add to the home's sophistication, while the modern finishes and stunning elevation set it apart. Unique features include a walk-through laundry room with charming brick flooring. A thoughtfully designed third bathroom featuring a Jack-and-Jill layout with isolated vanities for added privacy. This home is unmatched in value within Preston Manor. Don't miss this rare opportunity! Schedule your showing today and make this dream home yours!

    Zillow last checked:

    Listing updated:

    Listed by:

    Amy Mancias TREC #0739509 210-529-2814,

    Keller Williams Realty

    Bought with:

    Jim Archer, TREC #0693553

    Steadfast Realty, LLC

    Source: LBMLS,MLS#: 202550937MLS Logo

    Facts & features

    Interior

    Bedrooms & bathrooms
    • Bedrooms: 4
    • Bathrooms: 3
    • Full bathrooms: 3
    Primary bathroom
    • Features: Separate Shower/Tub
    Dining room
    • Features: Hardwood Flooring, Kitchen/Dining Combo
    Kitchen
    • Features: Breakfast Bar, Wood Paint Cabinets
    Living room
    • Features: Hardwood Flooring
    Heating
    • Central, Natural Gas
    Cooling
    • Central Air, Electric
    Appliances
    • Included: Cooktop, Dishwasher, Microwave, Range
    • Laundry: Laundry Room
    Features
    • Breakfast Bar, Ceiling Fan(s), Kitchen Island, Walk-In Closet(s)
    • Flooring: Hardwood
    • Windows: Double Pane Windows, Plantation Shutters, Window Coverings
    • Has basement: No
    • Number of fireplaces: 1
    • Fireplace features: Gas Starter, Living Room, Wood Burning
    Interior area
    • Total structure area: 2,530
    • Total interior livable area: 2,530 sqft
    • Finished area above ground: 2,530

    Property

    Parking
    • Total spaces: 2
    • Parking features: Attached, Garage, Garage Door Opener, Garage Faces Side
    • Attached garage spaces: 2
    Features
    • Patio & porch: Covered, Patio
    • Exterior features: None
    • Fencing: Fenced
    Lot
    • Size: 7,840 Square Feet
    • Features: Landscaped, Sprinklers In Front, Sprinklers In Rear
    Details
    • Parcel number: R172274
    • Special conditions: Standard

    Construction

    Type & style
    • Home type: SingleFamily
    • Architectural style: Traditional
    • Property subtype: Single Family Residence, Residential
    Materials
    • Stone
    • Foundation: Slab
    • Roof: Composition
    Condition
    • New construction: No
    • Year built: 2017

    Utilities & green energy

    • Utilities for property: Electricity Available

    Community & HOA

    Community
    • Features: Clubhouse, Fitness Center, Park, Playground, Pool, Tennis Court(s), Other
    • Security: Security System Owned
    HOA
    • Has HOA: No
    Location
    • Region: Wolfforth

    Financial & listing details

    • Tax assessed value: $432,364
    • Annual tax amount: $11,818
    • Date on market: 2/25/2025
    • Cumulative days on market: 74 days
    • Listing terms: Cash,Conventional,FHA,VA Loan
    • Electric utility on property: Yes
    • Road surface type: Paved

    Price history

    DateEventPrice
    5/21/2025Sold--
    Source: LBMLS #202550937 Report a problem
    4/15/2025Pending sale$439,995$174/sqft
    Source: LBMLS #202550937 Report a problem
    3/26/2025Price change$439,995-1.1%$174/sqft
    Source: LBMLS #202550937 Report a problem
    2/25/2025Price change$445,000-3.3%$176/sqft
    Source: LBMLS #202550937 Report a problem
    1/31/2025Listed for sale$460,000+29.9%$182/sqft
    Source: LBMLS #202500728 Report a problem
    1/29/2018Listing removed$354,000$140/sqft
    Source: Dustin Jones Realty, Inc #201708295 Report a problem
    11/1/2017Listed for sale$354,000+1080%$140/sqft
    Source: Dustin Jones Realty, Inc #201708295 Report a problem
    1/12/2017Sold--
    Source: Agent Provided Report a problem
    11/25/2016Price change$30,000-20%$12/sqft
    Source: CENTURY 21 John Walton Realtors #201607494 Report a problem
    10/13/2016Listed for sale$37,500-3.8%$15/sqft
    Source: Century 21 John Walton, REALTO #201607494 Report a problem
    6/17/2016Listing removed$39,000$15/sqft
    Source: Century 21 John Walton, REALTO #201504086 Report a problem
    11/24/2015Listed for sale$39,000$15/sqft
    Source: Century 21 John Walton, REALTO #201504086 Report a problem
    10/16/2015Listing removed$39,000$15/sqft
    Source: Century 21 John Walton Realtors #201504086 Report a problem
    6/20/2015Listed for sale$39,000$15/sqft
    Source: Century 21 John Walton Realtors #201504086 Report a problem
    4/22/2015Listing removed$39,000$15/sqft
    Source: Keller Williams - Lubbock #201406851 Report a problem
    11/29/2014Price change$39,000-2.5%$15/sqft
    Source: Keller Williams Realty #201406851 Report a problem
    8/27/2010Listed for sale$40,000$16/sqft
    Source: Systems Engineering, Inc. #9975305 Report a problem

    Public tax history

    YearProperty taxesTax assessment
    2025$12,159 +0.8%$432,364 -1.5%
    2024$12,062 +2.1%$439,158 +1.4%
    2023$11,818 +4.4%$433,267 +13%
    2022$11,325 +7.2%$383,484 +9%
    2021$10,568 +4.3%$351,802 +6.3%
    2020$10,136 -0.3%$331,098 +0.3%
    2019$10,162 +375.4%$330,079 -3.9%
    2018$2,138 $343,506 +6.4%
    2017$2,138 +8.8%$322,921 +909.1%
    2016$1,964 $32,000
    2015$1,964 $32,000
    2014$1,964 $32,000 +31.4%
    2013-- $24,346
    2012-- $24,346 -6%
    2011-- $25,900
    2010-- $25,900 -24.5%
    2009-- $34,300
    2008-- $34,300
    2007-- $34,300
    2006-- $34,300 -30%
    2005-- $49,000
    2004-- $49,000
    Find assessor info on the county website

    Neighborhood: 79382

    Nearby schools

    GreatSchools rating
    Schools provided by the listing agent
    • Elementary: Bennett
    • Middle: Frenship
    • High: Frenship

    Source: LBMLS. This data may not be complete. We recommend contacting the local school district to confirm school assignments for this home.

    Sell for more on Zillow
    Get a Zillow Showcase℠ listing at no additional cost and you could sell for .
    $453,500
    2% more
    +$9,070
    With Zillow Showcase(estimated)
    $462,570