Welcome home to 1411 Kronas Circle. This home is truly move-in ready for the most selective buyer. Situated on a peaceful .49 acre cul-de-sac homesite, you'll find a home that has been impeccably maintained and updated. Downstairs offers a spacious layout including the two-story foyer, home office with French glass doors, family room with a stone accented gas fireplace, dining room and large eat-in kitchen. You're also sure to love the bamboo floor, updated lighting and the millwork details like accent walls, window casings and crown molding. Kitchen offers plenty of cabinet and counter space with painted white cabinets, granite counters, stainless appliances and accented kitchen island. All bedrooms are located privately upstairs with brand new carpet. Large Primary bedroom has an updated ensuite bathroom with large walk-in tiled rainfall shower, dual sink vanity with beautiful granite counter, and walk-in closet. There are three more generous sized bedrooms upstairs, plus a huge Bonus Room perfect to be used as a 5th Bedroom, for movie and game nights, or as a Rec Room. The interior is beautiful, but the best part may be the outside! Relax or grill out on the oversized Trex deck and enjoy one of the best backyards in the neighborhood. This homesite is almost a half-acre with so much usable backyard space. Fenced backyard has plenty of room to play, garden and entertain. Keep all your outdoor equipment and toys in the 12x16 storage shed or use it for a workshop. The grass is beautiful and the landscaping throughout is mature and well done. Come for the home, stay for the dreamy yard. More features to note include irrigation, crown molding and trimwork details throughout the home, blinds throughout, HVAC 2023, Roof Nov 2024. New Towne Village neighborhood offers a pool, playground, catch & release pond, community events and more. This sought after location is an easy drive to Downtown Monroe, Downtown Waxhaw, Waverly and Ballantyne, and offers highly ranked Cuthbertson Schools.
Closed
$568,000
1411 Kronas Cir, Waxhaw, NC 28173
4beds
2,646sqft
Single Family Residence
Built in 2003
0.49 Acres Lot
$567,900 Zestimate®
$215/sqft
$2,851 Estimated rent
Home value
$567,900
$540,000 - $596,000
$2,851/mo
Zestimate® history
Owner options
List your home for rent
$2,851/mo
Rent Zestimate®
Find your next renter with Zillow Rental Manager. Plus, with online applications, you can quickly screen prospective tenants – for free.
$2,851/mo
Rent Zestimate®
Refinance and save
$3,532/mo
Est. payment
Refinancing to a lower rate could help reduce your monthly payments and save thousands over the life of the loan.
$3,532/mo
Est. payment
Explore your selling options
Work with a Zillow partner agent
Leverage their expertise and Zillow's premium Showcase listings to get your home seen by more buyers.
Get startedList with your own agent
Get your home in front of millions of buyers by listing it on Zillow.
Learn how to do itSell it yourself
Take full control of how buyers see your home on Zillow by listing For Sale by Owner (FSBO).
List your homeWhat's special
Oversized trex deckAccented kitchen islandUpdated lightingLarge eat-in kitchenGranite countersBrand new carpetBlinds throughout
Zillow last checked:
Listing updated:
Listed by:
Ashley Nearby ashley@thenearbygroup.com,
Keller Williams Ballantyne Area
Bought with:
Kristen Strause
Brandon Lawn Real Estate LLC
Source: Canopy MLS as distributed by MLS GRID,MLS#: 4383292
Facts & features
Interior
Bedrooms & bathrooms
- Bedrooms: 4
- Bathrooms: 3
- Full bathrooms: 2
- 1/2 bathrooms: 1
Primary bedroom
- Level: Upper
Bedroom s
- Level: Upper
Bedroom s
- Level: Upper
Bedroom s
- Level: Upper
Bathroom full
- Level: Upper
Bathroom full
- Level: Upper
Bathroom half
- Level: Main
Other
- Level: Upper
Dining room
- Level: Main
Family room
- Level: Main
Kitchen
- Features: Kitchen Island
- Level: Main
Laundry
- Level: Main
Office
- Level: Main
Heating
- Natural Gas
Cooling
- Central Air
Appliances
- Included: Dishwasher, Disposal, Electric Range, Gas Water Heater, Microwave, Plumbed For Ice Maker, Refrigerator
- Laundry: Electric Dryer Hookup, Mud Room
Features
- Kitchen Island, Walk-In Closet(s)
- Flooring: Bamboo, Carpet, Tile
- Doors: French Doors, Sliding Doors
- Has basement: No
- Attic: Pull Down Stairs
- Fireplace features: Family Room, Gas Log
Interior area
- Total structure area: 2,646
- Total interior livable area: 2,646 sqft
- Finished area above ground: 2,646
- Finished area below ground: 0
Property
Parking
- Total spaces: 2
- Parking features: Attached Garage, Garage Door Opener, Keypad Entry, Garage on Main Level
- Attached garage spaces: 2
Features
- Levels: Two
- Stories: 2
- Patio & porch: Deck, Front Porch
- Exterior features: In-Ground Irrigation
- Pool features: Community
- Fencing: Back Yard,Fenced
Lot
- Size: 0.49 Acres
- Features: Cul-De-Sac, Level, Wooded
Details
- Additional structures: Shed(s)
- Parcel number: 06030101
- Zoning: AF8
- Special conditions: Standard
Construction
Type & style
- Home type: SingleFamily
- Architectural style: Transitional
- Property subtype: Single Family Residence
Materials
- Stone Veneer, Vinyl
- Foundation: Slab
Condition
- New construction: No
- Year built: 2003
Utilities & green energy
- Sewer: County Sewer
- Water: County Water
- Utilities for property: Cable Available
Community & HOA
Community
- Features: Playground, Pond, Sidewalks, Street Lights
- Subdivision: New Towne Village
HOA
- Has HOA: Yes
- HOA fee: $241 quarterly
- HOA name: Braesael Management Compnay
- HOA phone: 704-847-3507
Location
- Region: Waxhaw
Financial & listing details
- Price per square foot: $215/sqft
- Tax assessed value: $477,200
- Annual tax amount: $2,298
- Date on market: 5/22/2026
- Cumulative days on market: 4 days
- Listing terms: Cash,Conventional,FHA,VA Loan
- Road surface type: Concrete, Paved
Price history
| Date | Event | Price |
|---|---|---|
| 6/25/2026 | Sold | $568,000-0.4%$215/sqft |
Source:  Canopy MLS as distributed by MLS GRID #4383292 Report a problem Canopy MLS as distributed by MLS GRID #4383292 Report a problem | ||
| 5/22/2026 | Listed for sale | $570,000+166.4%$215/sqft |
Source: Canopy MLS as distributed by MLS GRID #4383292 Report a problem | ||
| 5/10/2004 | Sold | $214,000$81/sqft |
Source: Public Record Report a problem | ||
Public tax history
| Year | Property taxes | Tax assessment |
|---|---|---|
| 2025 | $2,298 +14.7% | $477,200 +53.2% |
| 2024 | $2,003 +1.4% | $311,400 |
| 2023 | $1,976 | $311,400 |
| 2022 | $1,976 +0.7% | $311,400 |
| 2021 | $1,962 +9.4% | $311,400 +33.9% |
| 2020 | $1,794 -1.9% | $232,600 |
| 2019 | $1,828 | $232,600 |
| 2018 | $1,828 | $232,600 |
| 2017 | $1,828 -3% | $232,600 |
| 2016 | $1,885 | $232,600 |
| 2015 | $1,885 +18.5% | $232,600 +1.9% |
| 2014 | $1,590 | $228,250 |
| 2013 | -- | $228,250 |
| 2012 | -- | $228,250 |
| 2011 | -- | $228,250 |
| 2010 | -- | $228,250 |
| 2009 | $1,588 | $228,250 |
| 2008 | $1,588 +5.4% | $228,250 +12.5% |
| 2007 | $1,507 +11.1% | $202,950 |
| 2006 | $1,356 | $202,950 |
| 2005 | -- | $202,950 +456% |
| 2004 | -- | $36,500 -18.9% |
| 2003 | -- | $45,000 |
Find assessor info on the county website
Neighborhood: 28173
Nearby homes
- $549,0004 bd3 ba2.5k sqft1409 Kronas Cir, Waxhaw, NC 28173Off Market
- $499,2004 bd3 ba2.6k sqft1415 Kronas Cir, Waxhaw, NC 28173Off Market

- $513,0004 bd2 ba2.6k sqft1407 Kronas Cir, Waxhaw, NC 28173Off Market
- $486,6005 bd2 ba2.6k sqft4510 Sandtyn Dr, Waxhaw, NC 28173Off Market
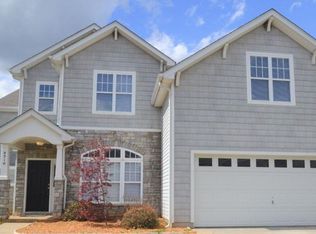
- $538,3005 bd2 ba2.7k sqft4512 Sandtyn Dr, Waxhaw, NC 28173Off Market
- $527,5005 bd2 ba2.7k sqft4508 Sandtyn Dr, Waxhaw, NC 28173Off Market
- $530,0005 bd3 ba2.7k sqft1414 Kronas Cir, Waxhaw, NC 28173Sold
- $431,0003 bd2 ba1.9k sqft1405 Kronas Cir, Waxhaw, NC 28173Off Market
Nearby schools
GreatSchools rating
- 10/10Wesley Chapel Elementary SchoolGrades: K-5Distance: 2.1 mi
- 10/10Cuthbertson Middle SchoolGrades: 6-8Distance: 3.8 mi
- 9/10Cuthbertson High SchoolGrades: 9-12Distance: 3.6 mi
Schools provided by the listing agent
- Elementary: Wesley Chapel
- Middle: Cuthbertson
- High: Cuthbertson
Source: Canopy MLS as distributed by MLS GRID. This data may not be complete. We recommend contacting the local school district to confirm school assignments for this home.
Get a cash offer in 3 minutes
Find out how much your home could sell for in as little as 3 minutes with a no-obligation cash offer.
Estimated market value
$567,900
Get a cash offer in 3 minutes
Find out how much your home could sell for in as little as 3 minutes with a no-obligation cash offer.
Estimated market value
$567,900
- North Carolina
- Union County
- Waxhaw
- 28173
- 1411 Kronas Cir
Nearby cities
Nearby neighborhoods
Nearby zip codes
Other Waxhaw Topics
