*Back on market due to no fault of sellers* Welcome to your dream home in the desirable Dilworth Chase community! This inviting 4-bed, 2.5-bath home is designed for comfort & entertaining. The main floor welcomes you w/a formal living room & dining room, spacious great room perfect for gatherings, kitchen w/ample cabinet space, sunny breakfast area, convenient laundry room, & powder room. Upstairs, you'll find a generous loft ideal for relaxation or recreation; luxurious primary suite w/an oversized walk-in closet; & primary bathroom w/dual sinks, separate shower & garden tub. Three additional bedrooms & full bathroom provide plenty of space for guests. The flat, private backyard is perfect for outdoor entertaining. NEW carpet, roof replaced 2019, AC & water heater replaced 2023. Refrigerator & 1yr home warranty! Located just minutes from shopping, dining, & w/easy access to I-85 & I-485, this home combines style, space, & convenience to create the perfect place for your next chapter!
Closed
$390,000
1411 Ladora Dr, Charlotte, NC 28262
4beds
2,697sqft
Single Family Residence
Built in 2003
0.13 Acres Lot
$390,600 Zestimate®
$145/sqft
$2,588 Estimated rent
Home value
$390,600
$359,000 - $426,000
$2,588/mo
Zestimate® history
Owner options
List your home for rent
$2,588/mo
Rent Zestimate®
Find your next renter with Zillow Rental Manager. Plus, with online applications, you can quickly screen prospective tenants – for free.
$2,588/mo
Rent Zestimate®
Refinance and save
$2,406/mo
Est. payment
Refinancing to a lower rate could help reduce your monthly payments and save thousands over the life of the loan.
$2,406/mo
Est. payment
Explore your selling options
Work with a Zillow partner agent
Leverage their expertise and Zillow's premium Showcase listings to get your home seen by more buyers.
Get startedList with your own agent
Get your home in front of millions of buyers by listing it on Zillow.
Learn how to do itSell it yourself
Take full control of how buyers see your home on Zillow by listing For Sale by Owner (FSBO).
List your homeWhat's special
Generous loftFlat private backyardSunny breakfast areaConvenient laundry roomPowder roomOversized walk-in closetLuxurious primary suite
Zillow last checked:
Listing updated:
Listed by:
Danielle Scurry danielle.scurry@cbrealty.com,
Coldwell Banker Realty
Bought with:
Kay Durrani
Premier South
Source: Canopy MLS as distributed by MLS GRID,MLS#: 4210915
Facts & features
Interior
Bedrooms & bathrooms
- Bedrooms: 4
- Bathrooms: 3
- Full bathrooms: 2
- 1/2 bathrooms: 1
Primary bedroom
- Level: Upper
Primary bedroom
- Level: Upper
Bedroom s
- Level: Upper
Bedroom s
- Level: Upper
Bedroom s
- Level: Upper
Bedroom s
- Level: Upper
Bedroom s
- Level: Upper
Bedroom s
- Level: Upper
Bathroom half
- Level: Main
Bathroom full
- Level: Upper
Bathroom full
- Level: Upper
Bathroom half
- Level: Main
Bathroom full
- Level: Upper
Bathroom full
- Level: Upper
Dining room
- Level: Main
Dining room
- Level: Main
Great room
- Level: Main
Great room
- Level: Main
Kitchen
- Level: Main
Kitchen
- Level: Main
Laundry
- Level: Main
Laundry
- Level: Main
Living room
- Level: Main
Living room
- Level: Main
Heating
- Central
Cooling
- Ceiling Fan(s), Central Air
Appliances
- Included: Dishwasher, Disposal, Electric Range, Exhaust Fan, Gas Water Heater, Microwave, Refrigerator
- Laundry: Electric Dryer Hookup, Laundry Room, Main Level, Washer Hookup
Features
- Soaking Tub, Open Floorplan, Pantry, Walk-In Closet(s)
- Flooring: Carpet, Vinyl, Wood
- Windows: Insulated Windows
- Has basement: No
- Fireplace features: Gas, Great Room
Interior area
- Total structure area: 2,697
- Total interior livable area: 2,697 sqft
- Finished area above ground: 2,697
- Finished area below ground: 0
Property
Parking
- Total spaces: 2
- Parking features: Driveway, Attached Garage, Garage Faces Front, Keypad Entry, Garage on Main Level
- Attached garage spaces: 2
- Has uncovered spaces: Yes
Features
- Levels: Two
- Stories: 2
- Patio & porch: Covered, Front Porch
Lot
- Size: 0.13 Acres
Details
- Parcel number: 02912356
- Zoning: N1-B
- Special conditions: Standard
Construction
Type & style
- Home type: SingleFamily
- Property subtype: Single Family Residence
Materials
- Vinyl
- Foundation: Slab
- Roof: Shingle
Condition
- New construction: No
- Year built: 2003
Utilities & green energy
- Sewer: Public Sewer
- Water: City
- Utilities for property: Cable Available
Community & HOA
Community
- Subdivision: Dilworth Chase
HOA
- Has HOA: Yes
- HOA fee: $50 quarterly
- HOA name: Superior Association Management
- HOA phone: 704-875-7299
Location
- Region: Charlotte
Financial & listing details
- Price per square foot: $145/sqft
- Tax assessed value: $367,400
- Annual tax amount: $2,992
- Date on market: 1/10/2025
- Cumulative days on market: 31 days
- Listing terms: Cash,Conventional,FHA,VA Loan
- Road surface type: Concrete, Paved
Price history
| Date | Event | Price |
|---|---|---|
| 3/13/2025 | Sold | $390,000-3.7%$145/sqft |
Source:  Canopy MLS as distributed by MLS GRID #4210915 Report a problem Canopy MLS as distributed by MLS GRID #4210915 Report a problem | ||
| 2/3/2025 | Price change | $405,000-1.2%$150/sqft |
Source: Canopy MLS as distributed by MLS GRID #4210915 Report a problem | ||
| 1/10/2025 | Listed for sale | $410,000+131.6%$152/sqft |
Source: Canopy MLS as distributed by MLS GRID #4210915 Report a problem | ||
| 4/4/2016 | Sold | $177,000$66/sqft |
Source: Canopy MLS as distributed by MLS GRID #3148202 Report a problem | ||
| 3/17/2016 | Pending sale | $177,000$66/sqft |
Source: Coldwell Banker United, Realtors - Greater Northeast #3148202 Report a problem | ||
| 3/17/2016 | Listed for sale | $177,000+7.9%$66/sqft |
Source: Coldwell Banker United, Realtors - Greater Northeast #3148202 Report a problem | ||
| 8/26/2013 | Sold | $164,000-3%$61/sqft |
Source: Canopy MLS as distributed by MLS GRID #2164312 Report a problem | ||
| 7/20/2013 | Pending sale | $169,000$63/sqft |
Source: Allen Tate Company #2164312 Report a problem | ||
| 7/3/2013 | Listed for sale | $169,000$63/sqft |
Source: Allen Tate Company #2164312 Report a problem | ||
Public tax history
| Year | Property taxes | Tax assessment |
|---|---|---|
| 2025 | $2,992 | $367,400 |
| 2024 | -- | $367,400 |
| 2023 | $2,834 +22.3% | $367,400 +61.8% |
| 2022 | $2,317 | $227,100 |
| 2021 | -- | $227,100 |
| 2020 | $2,299 +0.7% | $227,100 |
| 2019 | $2,283 +24.4% | $227,100 +69.1% |
| 2018 | $1,835 +2.4% | $134,300 |
| 2017 | $1,792 | $134,300 |
| 2016 | $1,792 | $134,300 |
| 2015 | $1,792 +0.3% | $134,300 |
| 2014 | $1,787 | -- |
| 2013 | -- | $134,300 |
| 2012 | -- | $134,300 |
| 2011 | -- | $134,300 -24.9% |
| 2010 | -- | $178,900 |
| 2009 | -- | $178,900 |
| 2008 | -- | $178,900 |
| 2007 | -- | $178,900 |
| 2006 | -- | $178,900 |
| 2005 | -- | $178,900 |
| 2004 | -- | $178,900 |
Find assessor info on the county website
Neighborhood: Mallard Creek - Withrow Downs
Nearby homes
- $363,2003 bd3 ba2.5k sqft1415 Ladora Dr, Charlotte, NC 28262Off Market

- $311,9003 bd2 ba1.6k sqft1407 Ladora Dr, Charlotte, NC 28262Off Market
- $331,7003 bd2 ba2.1k sqft1419 Ladora Dr, Charlotte, NC 28262Off Market
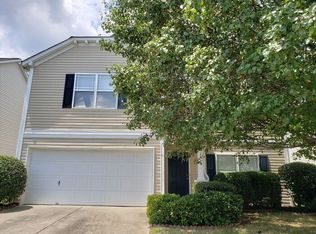
- $301,9003 bd2 ba1.3k sqft10910 Chrudan Dr, Charlotte, NC 28262Off Market

- $302,9003 bd2 ba1.5k sqft10914 Chrudan Dr, Charlotte, NC 28262Off Market
- $324,0003 bd2 ba1.6k sqft10906 Chrudan Dr, Charlotte, NC 28262Off Market
- $327,1003 bd2 ba2.1k sqft1116 Garrison Rd, Charlotte, NC 28262Off Market
- $378,5004 bd2 ba2.6k sqft1120 Garrison Rd, Charlotte, NC 28262Off Market
Nearby schools
GreatSchools rating
- 9/10Mallard Creek Elementary SchoolGrades: K-5Distance: 1.9 mi
- 2/10Ridge Road Middle SchoolGrades: 6-8Distance: 2.5 mi
- 4/10Mallard Creek HighGrades: 9-12Distance: 2.1 mi
Schools provided by the listing agent
- Elementary: Mallard Creek
- Middle: Ridge Road
- High: Mallard Creek
Source: Canopy MLS as distributed by MLS GRID. This data may not be complete. We recommend contacting the local school district to confirm school assignments for this home.
Get a cash offer in 3 minutes
Find out how much your home could sell for in as little as 3 minutes with a no-obligation cash offer.
Estimated market value
$390,600
Get a cash offer in 3 minutes
Find out how much your home could sell for in as little as 3 minutes with a no-obligation cash offer.
Estimated market value
$390,600
Nearby cities
Nearby neighborhoods
Nearby zip codes
Other Charlotte Topics
