Exceptional Lakefront Living at 1411 Lakeview Parkway, Lake of the Woods. This beautifully renovated 4-bedroom, 4.5-bath lakefront home is situated on a sunny, flat lot in one of the most sought-after coves in Lake of the Woods. With approximately 3,603 sq ft of living space. This property stands out for its quality craftsmanship, thoughtful design, and unbeatable location. Fully renovated in 2013 by local master carpenters, this home features top-tier materials throughout, including Hardie plank siding, solid oak flooring with a rich walnut stain, Brazilian Ipe hardwood decking and premium Kolbe and Marvin windows. The gourmet kitchen includes granite countertops, a large island with an induction cooktop, a spacious pantry with a second refrigerator, and custom-built-ins—all open to the dining and living areas with tall ceilings and a wood-burning bluestone fireplace. Also on the main level, a sunroom, powder room, and mudroom. The primary suite offers a luxurious retreat with a walk-in closet, cedar closet, window seat with storage, a private balcony, a spa-style bath with green marble finishes, twin sinks, and a bidet. Upstairs, three additional bedrooms and two full baths—including a second ensuite—offer plenty of room for family and guests. The finished basement includes a laundry room with cabinetry, a full bath, and ample storage. Outside, enjoy peaceful lake views from the wide covered porch with ceiling fans and recessed lighting or head to the private dock, equipped with electricity, lighting, and a water pump for the in-ground sprinkler system. The garage features doors on both the driveway and lakeside for easy access to the water, and includes an overhead storage loft and an outdoor shower. Lake of the Woods is a private, gated community with 24/7 security and resort-style amenities: two lakes, two pools, a golf course, a clubhouse, an equestrian center, a fitness center, sports courts, playgrounds, trails, and more—all just 70 minutes from the DC beltway. Sellers are open to negotiating the sale of the home fully furnished, with only a few exclusions. 1411 Lakeview Parkway isn’t just a home—it’s a lifestyle. Schedule your private tour today!
Sold for $1,305,000
$1,305,000
1411 Lakeview Pkwy, Locust Grove, VA 22508
4beds
3,603sqft
Single Family Residence
Built in 1990
0.31 Acres Lot
$1,358,300 Zestimate®
$362/sqft
$3,135 Estimated rent
Home value
$1,358,300
$1.24M - $1.49M
$3,135/mo
Zestimate® history
Owner options
List your home for rent
$3,135/mo
Rent Zestimate®
Find your next renter with Zillow Rental Manager. Plus, with online applications, you can quickly screen prospective tenants – for free.
$3,135/mo
Rent Zestimate®
Refinance and save
$10,230/mo
Est. payment
Refinancing to a lower rate could help reduce your monthly payments and save thousands over the life of the loan.
$10,230/mo
Est. payment
Explore your selling options
Work with a Zillow partner agent
Leverage their expertise and Zillow's premium Showcase listings to get your home seen by more buyers.
Get startedList with your own agent
Get your home in front of millions of buyers by listing it on Zillow.
Learn how to do itSell it yourself
Take full control of how buyers see your home on Zillow by listing For Sale by Owner (FSBO).
List your homeWhat's special
Private dockPrivate balconyWood-burning bluestone fireplaceOverhead storage loftFinished basementCedar closetSunny flat lot
Zillow last checked:
Listing updated:
Listed by:
Carrie Neeley 540-809-4289,
EXP Realty, LLC,
Listing Team: The Licata Group, Co-Listing Team: The Licata Group,Co-Listing Agent: Keith A Neeley 540-661-7391,
EXP Realty, LLC
Bought with:
John Licata, 0225205771
EXP Realty, LLC
Source: Bright MLS,MLS#: VAOR2009428
Facts & features
Interior
Bedrooms & bathrooms
- Bedrooms: 4
- Bathrooms: 5
- Full bathrooms: 4
- 1/2 bathrooms: 1
- Main level bathrooms: 1
Rooms
- Room types: Living Room, Dining Room, Primary Bedroom, Bedroom 3, Bedroom 4, Kitchen, Basement, Foyer, Sun/Florida Room, Laundry, Primary Bathroom, Full Bath, Half Bath
Primary bedroom
- Features: Flooring - HardWood, Attached Bathroom, Walk-In Closet(s), Balcony Access, Ceiling Fan(s), Cathedral/Vaulted Ceiling, Recessed Lighting
- Level: Upper
- Area: 323 Square Feet
- Dimensions: 19 x 17
Primary bedroom
- Features: Flooring - Carpet, Attached Bathroom
- Level: Upper
- Area: 195 Square Feet
- Dimensions: 15 x 13
Bedroom 3
- Features: Flooring - Carpet
- Level: Upper
- Area: 110 Square Feet
- Dimensions: 10 x 11
Bedroom 4
- Features: Flooring - Carpet
- Level: Upper
- Area: 120 Square Feet
- Dimensions: 12 x 10
Primary bathroom
- Features: Flooring - Ceramic Tile, Double Sink, Bathroom - Stall Shower
- Level: Upper
- Area: 90 Square Feet
- Dimensions: 10 x 9
Primary bathroom
- Features: Flooring - Ceramic Tile, Bathroom - Stall Shower
- Level: Upper
- Area: 32 Square Feet
- Dimensions: 8 x 4
Basement
- Features: Flooring - Carpet
- Level: Lower
- Area: 440 Square Feet
- Dimensions: 22 x 20
Dining room
- Features: Flooring - HardWood, Recessed Lighting
- Level: Main
- Area: 221 Square Feet
- Dimensions: 17 x 13
Foyer
- Features: Flooring - HardWood
- Level: Main
- Area: 112 Square Feet
- Dimensions: 16 x 7
Other
- Features: Bathroom - Stall Shower
- Level: Lower
- Area: 48 Square Feet
- Dimensions: 8 x 6
Other
- Features: Bathroom - Tub Shower, Flooring - Ceramic Tile
- Level: Upper
- Area: 64 Square Feet
- Dimensions: 8 x 8
Half bath
- Features: Flooring - Ceramic Tile
- Level: Main
- Area: 30 Square Feet
- Dimensions: 6 x 5
Kitchen
- Features: Granite Counters, Flooring - HardWood, Kitchen Island, Pantry, Breakfast Bar, Breakfast Nook, Kitchen - Electric Cooking, Lighting - Ceiling, Recessed Lighting
- Level: Main
- Area: 506 Square Feet
- Dimensions: 23 x 22
Laundry
- Features: Flooring - Vinyl
- Level: Lower
- Area: 48 Square Feet
- Dimensions: 8 x 6
Living room
- Features: Built-in Features, Fireplace - Wood Burning, Ceiling Fan(s), Flooring - HardWood, Recessed Lighting
- Level: Main
- Area: 255 Square Feet
- Dimensions: 17 x 15
Mud room
- Features: Flooring - HardWood
- Level: Main
- Area: 70 Square Feet
- Dimensions: 10 x 7
Other
- Features: Flooring - HardWood, Recessed Lighting, Ceiling Fan(s)
- Level: Main
- Area: 165 Square Feet
- Dimensions: 15 x 11
Heating
- Heat Pump, Electric
Cooling
- Central Air, Electric
Appliances
- Included: Cooktop, Dishwasher, Disposal, Dryer, Extra Refrigerator/Freezer, Microwave, Double Oven, Refrigerator, Stainless Steel Appliance(s), Washer, Water Heater, Electric Water Heater
- Laundry: In Basement, Dryer In Unit, Washer In Unit, Laundry Room, Mud Room
Features
- Bathroom - Stall Shower, Bathroom - Tub Shower, Bathroom - Walk-In Shower, Breakfast Area, Built-in Features, Ceiling Fan(s), Combination Dining/Living, Dining Area, Open Floorplan, Kitchen - Gourmet, Kitchen Island, Kitchen - Table Space, Pantry, Primary Bath(s), Recessed Lighting, Upgraded Countertops, Walk-In Closet(s), Wine Storage, Other, Dry Wall, High Ceilings, Vaulted Ceiling(s)
- Flooring: Carpet, Hardwood, Vinyl, Ceramic Tile, Wood
- Doors: French Doors, Insulated, Six Panel
- Windows: Double Pane Windows, Window Treatments
- Basement: Partial,Interior Entry
- Number of fireplaces: 1
- Fireplace features: Stone
Interior area
- Total structure area: 4,179
- Total interior livable area: 3,603 sqft
- Finished area above ground: 2,953
- Finished area below ground: 650
Property
Parking
- Total spaces: 6
- Parking features: Covered, Garage Faces Front, Garage Faces Rear, Inside Entrance, Oversized, Attached, Driveway
- Attached garage spaces: 2
- Uncovered spaces: 4
Accessibility
- Accessibility features: 2+ Access Exits, Accessible Entrance
Features
- Levels: Multi/Split,Four
- Stories: 4
- Patio & porch: Deck
- Exterior features: Private Beach
- Pool features: Community
- Has view: Yes
- View description: Water, Trees/Woods
- Has water view: Yes
- Water view: Water
- Waterfront features: Private Dock Site, Sandy Beach, Boat - Powered, Canoe/Kayak, Fishing Allowed, Personal Watercraft (PWC), Private Access, Swimming Allowed, Waterski/Wakeboard, Lake
- Body of water: Lake Of The Wood
- Frontage length: Water Frontage Ft: 84
Lot
- Size: 0.31 Acres
- Features: Cleared
Details
- Additional structures: Above Grade, Below Grade
- Parcel number: 012A0000902880
- Zoning: R3
- Special conditions: Standard
- Horses can be raised: Yes
- Horse amenities: Arena, Riding Trail, Horses Allowed, Paddocks, Riding Ring, Stable(s)
Construction
Type & style
- Home type: SingleFamily
- Property subtype: Single Family Residence
Materials
- HardiPlank Type
- Foundation: Concrete Perimeter, Slab
- Roof: Composition
Condition
- Excellent
- New construction: No
- Year built: 1990
- Major remodel year: 2013
Utilities & green energy
- Sewer: Public Septic, Public Sewer
- Water: Public
- Utilities for property: Cable Available, Electricity Available, Sewer Available, Water Available
Community & HOA
Community
- Features: Pool
- Security: 24 Hour Security, Main Entrance Lock, Security Gate, Exterior Cameras, Fire Sprinkler System
- Subdivision: Lake Of The Woods
HOA
- Has HOA: Yes
- Amenities included: Bar/Lounge, Baseball Field, Basketball Court, Beach Access, Bike Trail, Boat Dock/Slip, Clubhouse, Common Grounds, Community Center, Dining Rooms, Dog Park, Fitness Center, Gated, Gift Shop, Golf Club, Golf Course, Golf Course Membership Available, Horse Trails, Jogging Path, Lake, Meeting Room, Mooring Area, Party Room, Picnic Area, Pier/Dock, Pool, Riding/Stables, Security, Tennis Court(s), Tot Lots/Playground, Water/Lake Privileges
- Services included: Common Area Maintenance, Custodial Services Maintenance, Insurance, Management, Pier/Dock Maintenance, Pool(s), Recreation Facility, Reserve Funds, Road Maintenance, Security, Snow Removal
- HOA fee: $2,295 annually
- HOA name: LAKE OF THE WOODS ASSOCIATION
Location
- Region: Locust Grove
Financial & listing details
- Price per square foot: $362/sqft
- Tax assessed value: $741,100
- Annual tax amount: $5,558
- Date on market: 4/18/2025
- Listing agreement: Exclusive Right To Sell
- Ownership: Fee Simple
- Road surface type: Black Top
Price history
| Date | Event | Price |
|---|---|---|
| 7/1/2025 | Sold | $1,305,000-1.5%$362/sqft |
Source:  Bright MLS #VAOR2009428 Report a problem Bright MLS #VAOR2009428 Report a problem | ||
| 4/29/2025 | Contingent | $1,325,000$368/sqft |
Source: Bright MLS #VAOR2009428 Report a problem | ||
| 4/18/2025 | Listed for sale | $1,325,000$368/sqft |
Source: Bright MLS #VAOR2009428 Report a problem | ||
Public tax history
| Year | Property taxes | Tax assessment |
|---|---|---|
| 2025 | $6,302 +13.4% | $1,000,700 +38% |
| 2024 | $5,558 | $725,400 |
| 2023 | $5,558 | $725,400 |
| 2022 | $5,558 +4.2% | $725,400 |
| 2021 | $5,336 | $725,400 |
| 2020 | $5,336 +12.8% | $725,400 +19.3% |
| 2018 | $4,731 -3.3% | $608,300 |
| 2017 | $4,891 | $608,300 |
| 2016 | -- | $608,300 +3.4% |
| 2015 | -- | $588,400 |
| 2014 | -- | $588,400 |
| 2013 | -- | $588,400 |
| 2012 | -- | $588,400 -7.4% |
| 2011 | -- | $635,300 +51.9% |
| 2010 | -- | $418,100 -0.2% |
| 2009 | -- | $418,981 +101.9% |
| 2003 | $1,681 +11.5% | $207,500 +19.7% |
| 2002 | $1,508 +2.4% | $173,300 |
| 2001 | $1,473 +18.1% | $173,300 |
| 2000 | $1,248 | $173,300 |
Find assessor info on the county website
Neighborhood: 22508
Nearby homes
- $742,1002 bd2 ba1.4k sqft1409 Lakeview Pkwy, Locust Grove, VA 22508Off Market
- $978,5004 bd3 ba2.4k sqft1413 Lakeview Pkwy, Locust Grove, VA 22508Off Market
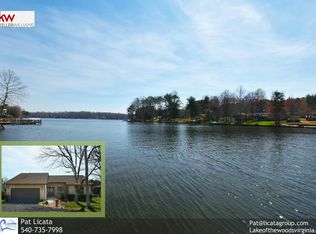
- $754,6004 bd3 ba2k sqft1407 Lakeview Pkwy, Locust Grove, VA 22508Off Market
- $1,350,0003 bd4 ba2.5k sqft1415 Lakeview Pkwy, Locust Grove, VA 22508Sold
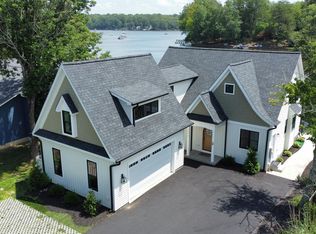
- $733,2003 bd2 ba1.9k sqft1425 Lakeview Pkwy, Locust Grove, VA 22508Off Market
- $850,5003 bd2 ba2.6k sqft1405 Lakeview Pkwy, Locust Grove, VA 22508Off Market
- $790,0004 bd4 ba3.3k sqft1417 Lakeview Pkwy, Locust Grove, VA 22508Off Market
- $323,600-- bd-- ba-- sqft1410 Lakeview Pkwy, Locust Grove, VA 22508Off Market
Nearby schools
GreatSchools rating
- 4/10Locust Grove Primary SchoolGrades: PK-2Distance: 3.7 mi
- 5/10Locust Grove Middle SchoolGrades: 6-8Distance: 1.4 mi
- 6/10Orange County High SchoolGrades: 9-12Distance: 18.4 mi
Schools provided by the listing agent
- Elementary: Locust Grove
- Middle: Locust Grove
- High: Orange Co.
- District: Orange County Public Schools
Source: Bright MLS. This data may not be complete. We recommend contacting the local school district to confirm school assignments for this home.
Get a cash offer in 3 minutes
Find out how much your home could sell for in as little as 3 minutes with a no-obligation cash offer.
Estimated market value
$1,358,300
Get a cash offer in 3 minutes
Find out how much your home could sell for in as little as 3 minutes with a no-obligation cash offer.
Estimated market value
$1,358,300
- Virginia
- Orange County
- Locust Grove
- 22508
- 1411 Lakeview Pkwy
