One of our most popular single-level floorplans, offering spacious living with thoughtful design all on one level! Built by a popular regional builder serving the North and South Carolina markets for over 35 years, known for beautifully crafted Lowcountry and Coastal-style homes with exceptional architectural detail, quality construction, and outstanding customer service. Coastal charm meets elegant architectural design in this stunning home, featuring a welcoming front porch and relaxing side porch. Upon entering, you’re greeted by a hallway with a coffered ceiling, while engineered hardwood floors flow throughout the main living areas and all bedrooms, with tile flooring in the bathrooms and laundry room (no carpet). Enjoy open, airy living with 10’ ceilings, abundant natural light from expansive windows, and elegant 5” cove crown molding with beautifully trimmed windows and doors. The gourmet kitchen is a chef’s dream, featuring a natural gas cooktop with hood vent, built-in wall oven and microwave, farmhouse-style Kohler white sink, Timberlake Linen cabinetry, stylish backsplash, pendant lighting above the island, and stunning quartz countertops. Each bedroom includes its own private en-suite bath, providing comfort and privacy for family and guests alike. The homesite backs to a tranquil natural preserve and is within walking distance to the Residents’ Amenity Center. Lawn irrigation and security systems are included, along with Hardi-board exteriors, raised foundations, and attractive landscaping. Life is good at SayeBrook, featuring beautiful tree-lined streets, sidewalks, parks, walking trails, lakes, a community meeting house, pool, covered pavilion, playground, basketball court, four pickleball courts, fire pit, and dog park. Enjoy coastal small-town charm within walking or golf cart distance to SayeBrook Town Center, and homeowners can even golf cart to the Market Common District. This is a natural gas community. Come tour our staged model home and available quick move-in homes, and see the onsite agent for current builder promotions. Conveniently located just a short drive to shopping, malls, the airport, beaches, medical facilities, and more. Estimated completion Summer 2026. All measurements and square footage are estimated and not guaranteed by agent or builder.
Sold for $589,900
$589,900
1411 Lancaster Way Lot 153-Stratford, Myrtle Beach, SC 29588
3beds
2,202sqft
Single Family Residence
Built in 2026
6,969 Square Feet Lot
$580,500 Zestimate®
$268/sqft
$2,618 Estimated rent
Home value
$580,500
$551,000 - $610,000
$2,618/mo
Zestimate® history
Owner options
List your home for rent
$2,618/mo
Rent Zestimate®
Find your next renter with Zillow Rental Manager. Plus, with online applications, you can quickly screen prospective tenants – for free.
$2,618/mo
Rent Zestimate®
Refinance and save
$3,506/mo
Est. payment
Refinancing to a lower rate could help reduce your monthly payments and save thousands over the life of the loan.
$3,506/mo
Est. payment
Explore your selling options
Work with a Zillow partner agent
Leverage their expertise and Zillow's premium Showcase listings to get your home seen by more buyers.
Get startedList with your own agent
Get your home in front of millions of buyers by listing it on Zillow.
Learn how to do itSell it yourself
Take full control of how buyers see your home on Zillow by listing For Sale by Owner (FSBO).
List your homeWhat's special
Timberlake linen cabinetryWelcoming front porchStylish backsplashStunning quartz countertopsPopular single-level floorplansHardi-board exteriorsRelaxing side porch
Zillow last checked:
Listing updated:
Listed by:
Elizabeth Reffey 843-457-0580,
Carolina One Real Estate GS,
Trisha C Whitaker 843-283-4872,
Carolina One Real Estate GS
Bought with:
Stacy A Stoll, 133634
Realty ONE Group Dockside
Source: CCAR,MLS#: 2600335 Originating MLS: Coastal Carolinas Association of Realtors
Originating MLS: Coastal Carolinas Association of RealtorsFacts & features
Interior
Bedrooms & bathrooms
- Bedrooms: 3
- Bathrooms: 4
- Full bathrooms: 3
- 1/2 bathrooms: 1
Rooms
- Room types: Foyer, Utility Room
Primary bedroom
- Features: Ceiling Fan(s), Main Level Primary, Walk-In Closet(s)
- Level: First
- Dimensions: 15x18
Bedroom 2
- Level: First
- Dimensions: 11x12
Bedroom 3
- Level: First
- Dimensions: 11x12
Primary bathroom
- Features: Dual Sinks, Separate Shower
Dining room
- Dimensions: 10x12
Family room
- Features: Ceiling Fan(s)
Great room
- Dimensions: 19x20
Kitchen
- Features: Dishwasher, Kitchen Exhaust Fan, Kitchen Island, Pantry, Stainless Steel Appliances, Solid Surface Counters
Other
- Features: Bedroom on Main Level, Entrance Foyer, Utility Room
Heating
- Central, Electric, Gas
Cooling
- Central Air
Appliances
- Included: Cooktop, Dishwasher, Disposal, Microwave, Range Hood
- Laundry: Washer Hookup
Features
- Attic, Ceiling Fan(s), Dual Sinks, Main Level Primary, Pull Down Attic Stairs, Permanent Attic Stairs, Separate Shower, Walk-In Closet(s), Bedroom on Main Level, Entrance Foyer, Kitchen Island, Stainless Steel Appliances, Solid Surface Counters
- Flooring: Tile, Wood
- Doors: Insulated Doors
- Attic: Pull Down Stairs,Permanent Stairs
Interior area
- Total structure area: 2,994
- Total interior livable area: 2,202 sqft
Property
Parking
- Total spaces: 4
- Parking features: Attached, Garage, Two Car Garage, Garage Door Opener
- Attached garage spaces: 2
Features
- Levels: One
- Stories: 1
- Patio & porch: Rear Porch, Front Porch
- Exterior features: Sprinkler/Irrigation, Porch
- Pool features: Community, Outdoor Pool
Lot
- Size: 6,969 Square Feet
- Features: Outside City Limits, Rectangular, Rectangular Lot
Details
- Additional parcels included: ,
- Parcel number: 44708010062
- Zoning: res
- Special conditions: None
Construction
Type & style
- Home type: SingleFamily
- Property subtype: Single Family Residence
Materials
- HardiPlank Type, Wood Frame
- Foundation: Slab
Condition
- Never Occupied
- New construction: Yes
- Year built: 2026
Details
- Builder model: Stratford
- Builder name: Saussy Burbank
- Warranty included: Yes
Utilities & green energy
- Water: Public
- Utilities for property: Cable Available, Electricity Available, Natural Gas Available, Phone Available, Sewer Available, Underground Utilities, Water Available
Green energy
- Energy efficient items: Doors, Windows
Community & HOA
Community
- Features: Clubhouse, Golf Carts OK, Recreation Area, Long Term Rental Allowed, Pool
- Security: Security System, Smoke Detector(s)
- Subdivision: SayeBrook
HOA
- Has HOA: Yes
- Amenities included: Clubhouse, Owner Allowed Golf Cart, Owner Allowed Motorcycle, Pet Restrictions
- Services included: Association Management, Pool(s), Recreation Facilities, Trash
- HOA fee: $130 monthly
Location
- Region: Stratford Myrtle Beach
Financial & listing details
- Price per square foot: $268/sqft
- Date on market: 1/6/2026
- Listing terms: Cash,Conventional,FHA,VA Loan
- Electric utility on property: Yes
Price history
| Date | Event | Price |
|---|---|---|
| 7/23/2026 | Sold | $589,900$268/sqft |
Source:  CCAR #2600335 Report a problem CCAR #2600335 Report a problem | ||
| 6/5/2026 | Pending sale | $589,900$268/sqft |
Source: CCAR #2600335 Report a problem | ||
| 4/21/2026 | Contingent | $589,900$268/sqft |
Source: CCAR #2600335 Report a problem | ||
| 1/6/2026 | Listed for sale | $589,900$268/sqft |
Source: CCAR #2600335 Report a problem | ||
Public tax history
Tax history is unavailable.
Neighborhood: 29588
Nearby homes
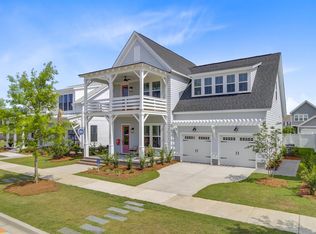
- $792,7104 bd4 ba3.1k sqft1409 Lancaster Way LOT 154, Cooper Plan Myrtle Beach, SC 29588New Construction
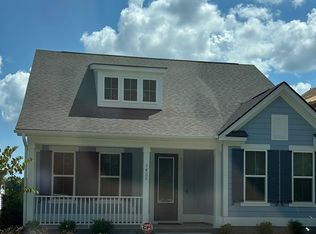
- $570,5903 bd3 ba2.1k sqft1422 Lancaster Way Belleview #4-LOT 192, Myrtle Beach, SC 29588Sold
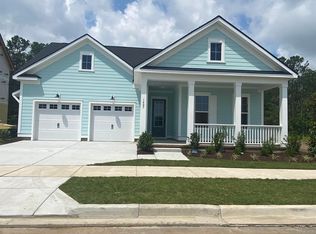
- $592,8153 bd2 ba2.1k sqft1407 Lancaster Way #SB155, Myrtle Beach, SC 29588Sold
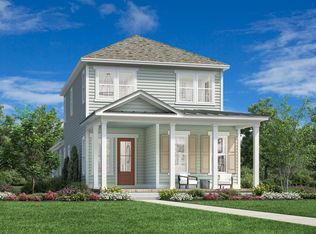
- $529,0003 bd3 ba2.1k sqft1404 Lancaster Way, Myrtle Beach, SC 29588New Construction
- $609,0004 bd3 ba2.4k sqft1412 Lancaster Way #SB197, Osman Modern Craftsman Myrtle Beach, SC 29588New Construction
- $610,0003 bd3 ba2.2k sqft1738 Tryon Dr, Myrtle Beach, SC 29588New Construction
- $609,9004 bd4 ba2.4k sqft1410 Lancaster Way LOT 198, Easton North Myrtle Beach, SC 29588Sold
- $682,3154 bd4 ba2.8k sqft1403 Lancaster Way Ravenwood #1-LOT 157, Myrtle Beach, SC 29588Sold
Nearby schools
GreatSchools rating
- 9/10Lakewood Elementary SchoolGrades: PK-5Distance: 1.9 mi
- 8/10Socastee MiddleGrades: 6-8Distance: 0.4 mi
- 7/10Socastee High SchoolGrades: 9-12Distance: 1.7 mi
Schools provided by the listing agent
- Elementary: Lakewood Elementary School
- Middle: Socastee Middle School
- High: Socastee High School
Source: CCAR. This data may not be complete. We recommend contacting the local school district to confirm school assignments for this home.


Get pre-qualified for a loan
At Zillow Home Loans, we can pre-qualify you in as little as 5 minutes with no impact to your credit score.An equal housing lender. NMLS #10287.
Sell for more on Zillow
Get a Zillow Showcase℠ listing at no additional cost and you could sell for .
$580,500
2% more
+$11,610
With Zillow Showcase(estimated)
$592,110
- South Carolina
- Horry County
- Myrtle Beach
- 29588
- 1411 Lancaster Way Lot 153-Stratford
Nearby cities
Nearby neighborhoods
Nearby zip codes
Other Myrtle Beach Topics
