***Garage and entrance is from Holton Street**. Modern updates meet timeless charm in this 1927 built Tudor style home that is nestled on nearly .5 acre lot in Falcon Heights. This home has so many unexpected features both inside and out! Just in time for summer, this home offers ample opportunity for outdoor relaxing and entertaining. With over 1000 sq feet of paver patio space, a built-in swing set, and a large, flat grassy area, there is a spot for everyone to hang out or play.
The interior of the home is just as impressive! The main floor features a well-designed and updated kitchen with granite counters, stainless steel appliances, tile backsplash and ample cabinetry as well as a formal dining room with original built-in's, a spacious living room with a gas fireplace and 2 bedrooms. The addition of a large mudroom makes this main floor extra functional as you come in from the heated 4 car garage. The upper-level features 2 generously sized bedrooms and a full bathroom that was remodeled with period appropriate selections in mind. The upper-level bathroom features a marble tiled frameless glass shower, a claw foot soaking tub, a large console sink and built-in storage. The lower level features a den with an exposed brick wall. This den could be an additional bedroom with the addition of an egress window. The lower level is also home to a spacious family room and a beautiful 3/4 bathroom. The 4-car garage, which is located on Holton St., was built in 2017 and offers so many opportunities for use! The garage is fully finished with heat, drains, and water. The 8-foot garage doors will allow for parking of oversized vehicles and boats. The city of Falcon Heights recently approved ADU's and the garage could be subdivided to create a separate living space while still maintaining 2 large garage stalls. This home and property are 100% cosmetically updated and mechanically updated too! New updates over the last few years include roof replacement, new furnace, new A/C, chimney rebuild, updated electrical panel and service to the home, and so much more! Pair all of the home's lovely updated features with walkability to Falcon Heights Elementary, easy access to shopping and dining, and a wonderful neighborhood vibe and you have a solid 10!
Closed
$575,000
1411 Larpenteur Ave W, Falcon Heights, MN 55113
4beds
3,074sqft
Single Family
Built in 1927
0.45 Acres Lot
$591,600 Zestimate®
$187/sqft
$3,768 Estimated rent
Home value
$591,600
$532,000 - $657,000
$3,768/mo
Zestimate® history
Owner options
List your home for rent
$3,768/mo
Rent Zestimate®
Find your next renter with Zillow Rental Manager. Plus, with online applications, you can quickly screen prospective tenants – for free.
$3,768/mo
Rent Zestimate®
Refinance and save
$3,747/mo
Est. payment
Refinancing to a lower rate could help reduce your monthly payments and save thousands over the life of the loan.
$3,747/mo
Est. payment
Explore your selling options
Work with a Zillow partner agent
Leverage their expertise and Zillow's premium Showcase listings to get your home seen by more buyers.
Get startedList with your own agent
Get your home in front of millions of buyers by listing it on Zillow.
Learn how to do itSell it yourself
Take full control of how buyers see your home on Zillow by listing For Sale by Owner (FSBO).
List your homeWhat's special
Zillow last checked:
Listing updated:
Listed by:
Emily Benz 612-991-1933,
Edina Realty, Inc.
Bought with:
Christian Peterson
Keller Williams Classic Rlty NW
Source: NorthstarMLS as distributed by MLS GRID,MLS#: 6629703
Facts & features
Interior
Bedrooms & bathrooms
- Bedrooms: 4
- Bathrooms: 3
- Full bathrooms: 1
- 3/4 bathrooms: 1
- 1/2 bathrooms: 1
Bedroom
- Level: Main
- Area: 132 Square Feet
- Dimensions: 12x11
Bedroom 2
- Level: Upper
- Area: 228 Square Feet
- Dimensions: 19x12
Bedroom 3
- Level: Upper
- Area: 144 Square Feet
- Dimensions: 12x12
Bedroom 4
- Level: Main
- Area: 110 Square Feet
- Dimensions: 11x10
Den
- Level: Lower
- Area: 110 Square Feet
- Dimensions: 11x10
Dining room
- Level: Main
- Area: 143 Square Feet
- Dimensions: 13x11
Family room
- Level: Lower
- Area: 240 Square Feet
- Dimensions: 16x15
Kitchen
- Level: Main
- Area: 143 Square Feet
- Dimensions: 13x11
Laundry
- Level: Lower
- Area: 110 Square Feet
- Dimensions: 11x10
Living room
- Level: Main
- Area: 208 Square Feet
- Dimensions: 13x16
Mud room
- Level: Upper
- Area: 110 Square Feet
- Dimensions: 11x10
Patio
- Level: Main
- Area: 760 Square Feet
- Dimensions: 38x20
Patio
- Level: Main
- Area: 364 Square Feet
- Dimensions: 14x26
Utility room
- Level: Lower
- Area: 110 Square Feet
- Dimensions: 11x10
Heating
- Forced Air, In-Floor Heating
Cooling
- Central Air
Appliances
- Included: Dishwasher, Disposal, Dryer, Gas Water Heater, Microwave, Range, Refrigerator, Stainless Steel Appliance(s), Washer
- Laundry: Laundry Room, Sink
Features
- Basement: Block,Finished,Full,Tile Shower
- Number of fireplaces: 1
- Fireplace features: Circulating, Gas, Living Room
Interior area
- Total structure area: 3,074
- Total interior livable area: 3,074 sqft
- Finished area above ground: 2,010
- Finished area below ground: 702
Property
Parking
- Total spaces: 4
- Parking features: Detached Garage, Asphalt, Floor Drain, Garage, Garage Door Opener, Heated Garage, Insulated Garage, Other, Storage, Tandem Garage
- Garage spaces: 4
- Has uncovered spaces: Yes
- Details: Garage Dimensions (26x38)
Accessibility
- Accessibility features: None
Features
- Levels: Two
- Stories: 2
- Patio & porch: Patio
- Pool features: None
- Fencing: Partial,Privacy,Split Rail,Wood
Lot
- Size: 0.45 Acres
- Dimensions: 136 x 144
- Features: Near Public Transit, Corner Lot, Tree Coverage - Medium
Details
- Foundation area: 1064
- Parcel number: 152923340131
- Zoning description: Residential-Single Family
Construction
Type & style
- Home type: SingleFamily
- Property subtype: Single Family
Materials
- Roof: Age 8 Years or Less,Architectural Shingle,Flat,Pitched,Rubber
Condition
- New construction: No
- Year built: 1927
Utilities & green energy
- Electric: 200+ Amp Service
- Gas: Natural Gas
- Sewer: City Sewer/Connected
- Water: City Water/Connected
Community & HOA
HOA
- Has HOA: No
Location
- Region: Falcon Heights
Financial & listing details
- Price per square foot: $187/sqft
- Tax assessed value: $580,400
- Annual tax amount: $8,664
- Date on market: 6/3/2025
- Cumulative days on market: 7 days
Price history
| Date | Event | Price |
|---|---|---|
| 6/23/2025 | Sold | $575,000$187/sqft |
Source:  NorthstarMLS as distributed by MLS GRID #6629703 Report a problem NorthstarMLS as distributed by MLS GRID #6629703 Report a problem | ||
| 6/3/2025 | Pending sale | $575,000$187/sqft |
Source: NorthstarMLS as distributed by MLS GRID #6629703 Report a problem | ||
| 5/27/2025 | Listing removed | $575,000$187/sqft |
Source: NorthstarMLS as distributed by MLS GRID #6629703 Report a problem | ||
| 5/20/2025 | Listed for sale | $575,000-8.6%$187/sqft |
Source: NorthstarMLS as distributed by MLS GRID #6629703 Report a problem | ||
| 9/28/2020 | Sold | $629,000$205/sqft |
Source: NorthstarMLS as distributed by MLS GRID #5637485 Report a problem | ||
| 9/8/2020 | Pending sale | $629,000$205/sqft |
Source: Prandium Group Real Estate #5637485 Report a problem | ||
| 9/8/2020 | Listed for sale | $629,000+42.1%$205/sqft |
Source: Prandium Group Real Estate #5637485 Report a problem | ||
| 7/14/2017 | Sold | $442,800-1.6%$144/sqft |
Source: NorthstarMLS as distributed by MLS GRID #4839883 Report a problem | ||
| 6/8/2017 | Listed for sale | $449,900+63.6%$146/sqft |
Source: Home Smart Realty, Inc. #4839883 Report a problem | ||
| 12/16/2016 | Listing removed | $275,000$89/sqft |
Source: Pride Group LLC #4772151 Report a problem | ||
| 11/1/2016 | Listed for sale | $275,000-14%$89/sqft |
Source: Pride Group LLC #4772151 Report a problem | ||
| 5/3/2016 | Listing removed | $319,900$104/sqft |
Source: Real Estate Masters, Ltd #4666201 Report a problem | ||
| 12/10/2015 | Listed for sale | $319,900+40.3%$104/sqft |
Source: Real Estate Masters, Ltd #4666201 Report a problem | ||
| 11/6/2015 | Sold | $228,000+23.3%$74/sqft |
Source: Public Record Report a problem | ||
| 7/11/2001 | Sold | $184,900$60/sqft |
Source: Public Record Report a problem | ||
Public tax history
| Year | Property taxes | Tax assessment |
|---|---|---|
| 2025 | $8,664 -1.4% | $580,400 -0.5% |
| 2024 | $8,788 +15.8% | $583,500 -3.2% |
| 2023 | $7,592 -17.7% | $602,700 +10.5% |
| 2022 | $9,220 +33.3% | $545,600 -7.5% |
| 2021 | $6,918 -2.8% | $589,600 +20% |
| 2020 | $7,118 +43% | $491,300 +11.1% |
| 2019 | $4,976 | $442,100 |
| 2018 | $4,976 | $442,100 +34.3% |
| 2017 | $4,976 | $329,100 |
| 2016 | $4,976 +7% | -- |
| 2015 | $4,652 +3.2% | $347,700 |
| 2014 | $4,506 +38.5% | -- |
| 2013 | $3,254 +13.2% | -- |
| 2012 | $2,874 +4.1% | -- |
| 2011 | $2,760 | -- |
| 2010 | -- | -- |
| 2009 | $2,830 +0.4% | -- |
| 2008 | $2,820 +10.9% | -- |
| 2007 | $2,542 +1.4% | -- |
| 2006 | $2,506 +12.4% | -- |
| 2005 | $2,230 +7.9% | -- |
| 2004 | $2,066 +11.3% | -- |
| 2003 | $1,856 -7.4% | -- |
| 2002 | $2,004 -31.3% | -- |
| 2001 | $2,916 | -- |
Find assessor info on the county website
Neighborhood: 55113
Nearby homes
- $465,3003 bd1 ba2k sqft1700 Holton St, Falcon Heights, MN 55113Off Market
- $--0.5 Acres1407 Larpenteur Ave W, Falcon Heights, MN 55113Off Market

- $---- bd-- ba-- sqft1433 Larpenteur Ave W, Saint Paul, MN 55113Off Market
- $461,2003 bd2 ba1.6k sqft1706 Holton St, Falcon Heights, MN 55113Off Market
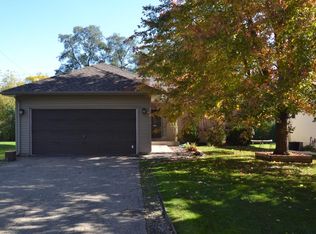
- $367,3002 bd2 ba1.4k sqft1695 Holton St, Falcon Heights, MN 55113Off Market
- $414,0004 bd2 ba3.2k sqft1701-1703 Albert St N, Saint Paul, MN 55113Sold
- $388,100-- bd-- ba-- sqft1705-1707 Albert St N, Falcon Heights, MN 55113Off Market
- $528,9004 bd1 ba1.9k sqft1701 Holton St, Falcon Heights, MN 55113Off Market
Nearby schools
GreatSchools rating
- 9/10Falcon Heights Elementary SchoolGrades: K-6Distance: 0.3 mi
- NAMiddle School Area Learning CenterGrades: 7-8Distance: 3.3 mi
- 6/10Roseville Area Senior High SchoolGrades: 9-12Distance: 1.4 mi
Get a cash offer in 3 minutes
Find out how much your home could sell for in as little as 3 minutes with a no-obligation cash offer.
Estimated market value
$591,600
Get a cash offer in 3 minutes
Find out how much your home could sell for in as little as 3 minutes with a no-obligation cash offer.
Estimated market value
$591,600
- Minnesota
- Ramsey County
- Falcon Heights
- 55113
- 1411 Larpenteur Ave W
Nearby cities
Nearby zip codes
Other Falcon Heights Topics
